Bay vs Bow Windows in NJ
Side-by-side comparison of the two specialty projection window types — visual difference, 2026 NJ pricing, structural considerations, and which architectural styles each one suits.
Bay and bow windows are the two main projection-style specialty windows installed in NJ residential. They look similar from a distance but have very different aesthetics up close — and very different cost structures. Picking the right one depends on your home's architectural era, room size, budget, and whether you want a defined alcove (bay) or a curved space (bow).
Bay vs Bow comparison
Bay Window
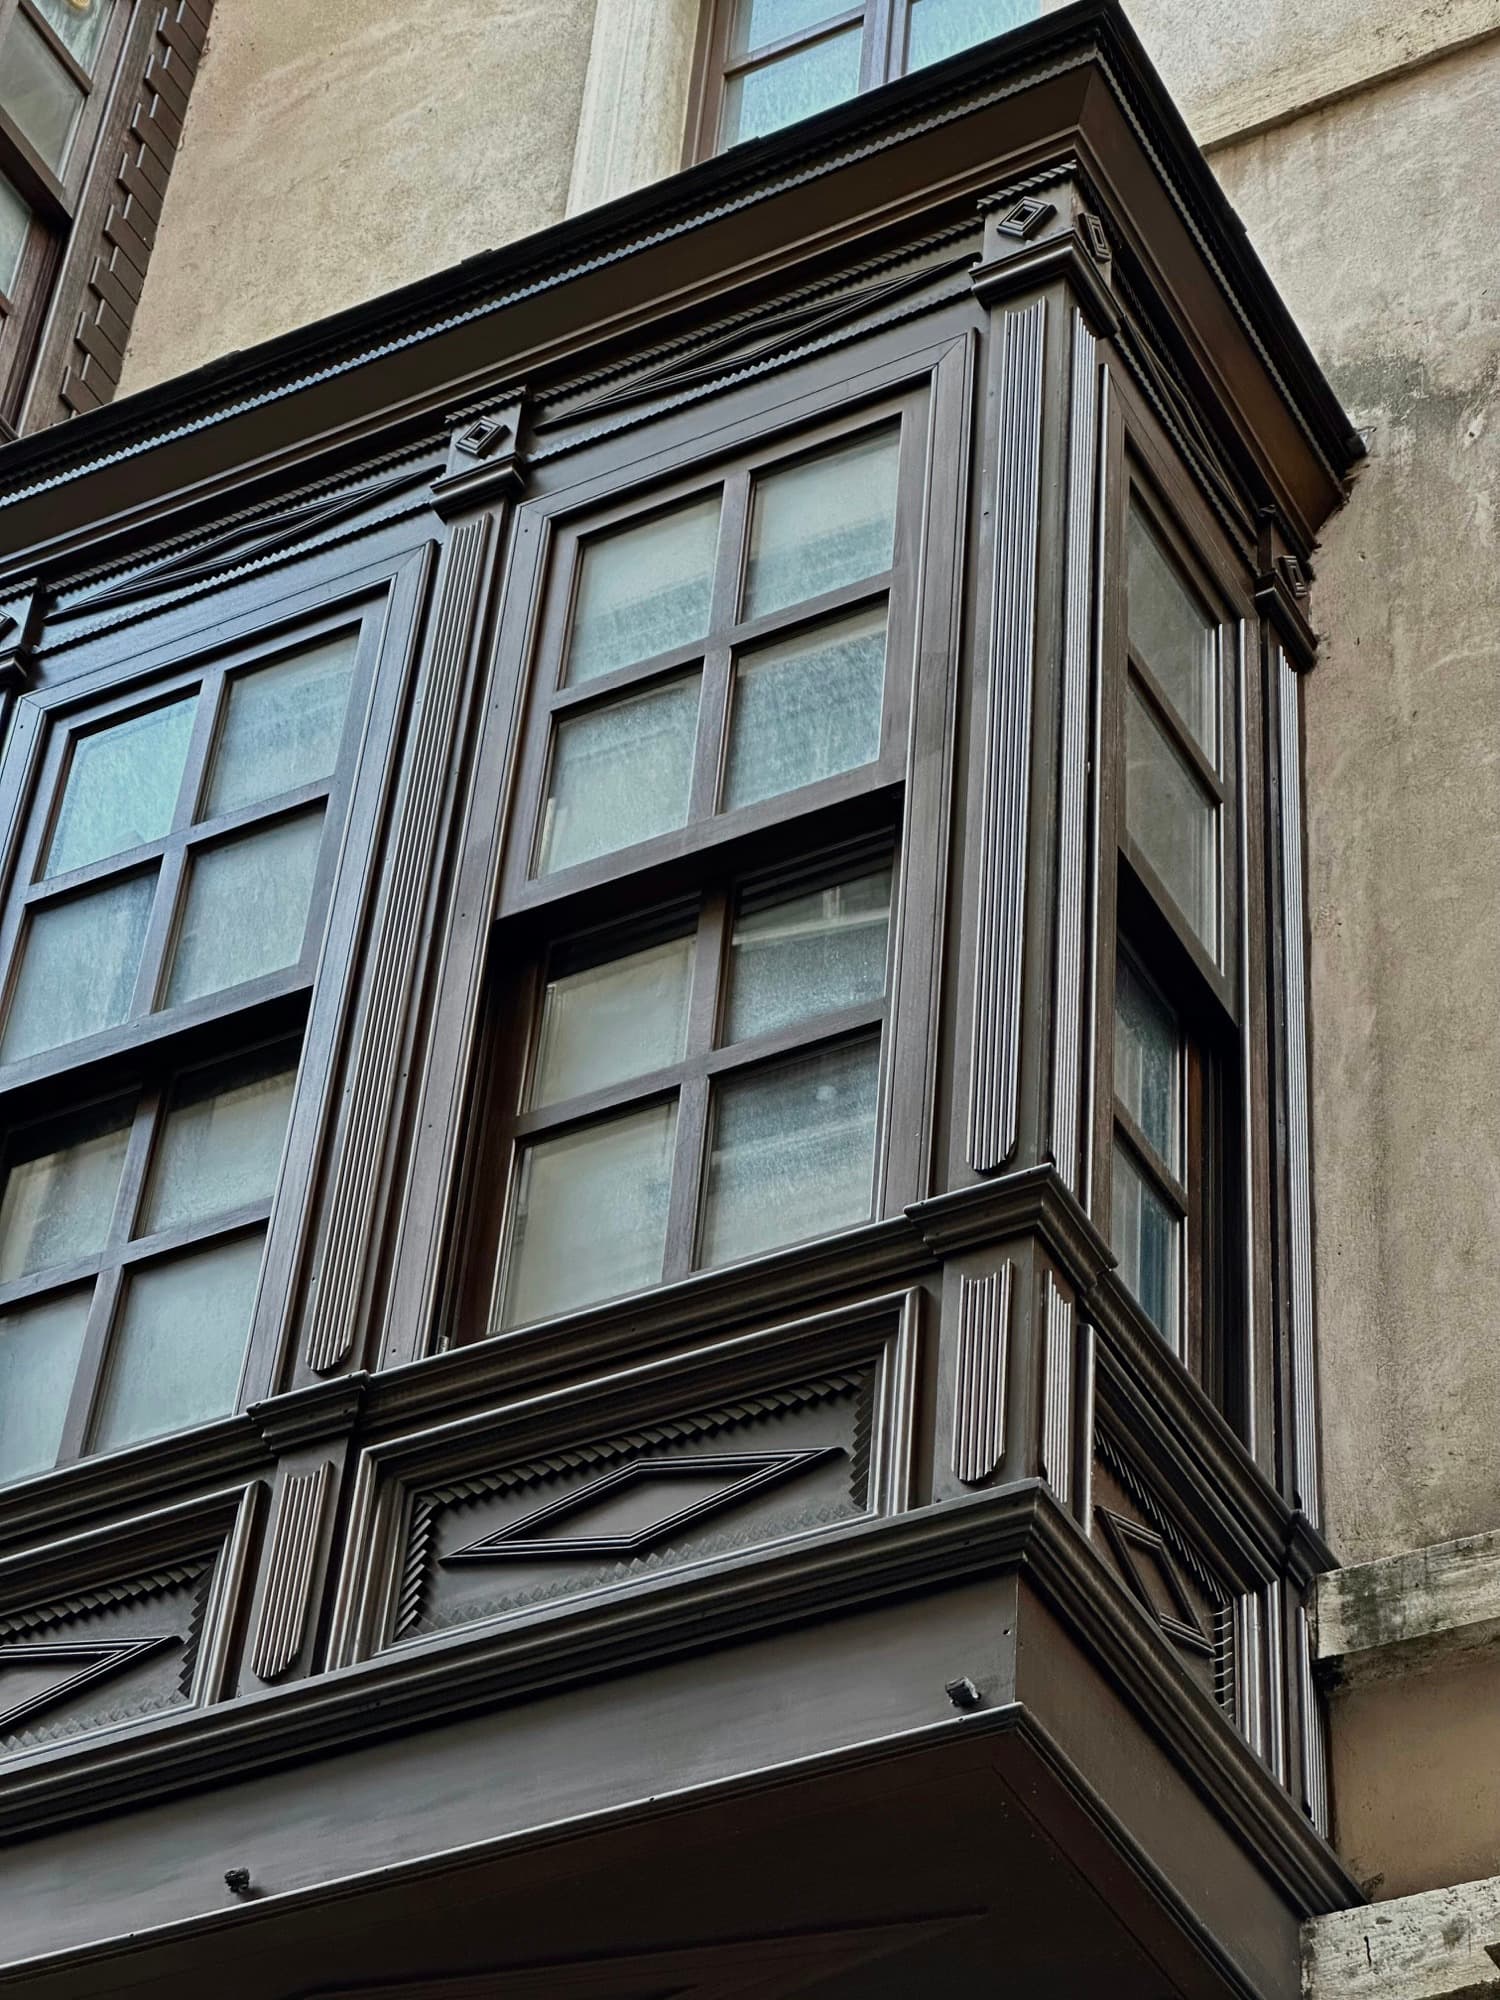
$2,500–$7,000 installed, replacing an existing bay; full-frame and upgraded glass run higher (North NJ 2026)3 windows at angles (typically 30°/45° from center)A bay window has three windows — a center fixed picture window flanked by two operable side windows angled out from the wall. Creates a defined alcove inside the home with a flat ceiling. Most common in Colonial Revival, Foursquare, and Tudor Revival housing throughout NJ.
PROS
- Defined interior alcove creates usable bench/seat space
- Lower cost than bow windows for similar projected area
- Two operable side windows provide ventilation + cross-breeze
- Strong architectural statement on traditional NJ housing styles
- Standard manufacturer offering — wider product selection
CONS
- ⚠Angled corners look dated on contemporary architecture
- ⚠Heavier structural load than a flat window — exterior support brackets often visible
- ⚠Two angled side windows can produce uneven sun glare patterns through the day
- ⚠Center picture window doesn't open — limits ventilation vs. all-operable bow
Best for: Colonial Revival, Foursquare, Tudor housing (Garfield, Hackensack, Teaneck, Bergenfield, Ridgewood, Montclair, Morristown). Living rooms or kitchens needing alcove space.
Bow Window
$3,500–$12,000 installed, replacing an existing bay or bow; full-frame and upgraded glass run higher (North NJ 2026)4–6 windows in a smooth curveA bow window has four to six windows joined in a smooth curved arc projecting out from the wall. Creates a continuous curved interior space. Most common in Victorian, Queen Anne, and turn-of-century housing in Cape May, Asbury Park, Princeton, Montclair, and Morristown historic districts.
PROS
- Elegant curved aesthetic — softer than bay's angular look
- More glass area than bay — better natural light + view
- Most or all of the 4-6 panels are operable — better ventilation
- Symmetrical look from inside and outside (bay can look asymmetrical from interior)
- Period-correct for Victorian and Queen Anne housing
CONS
- ⚠Higher cost than bay (more windows + more complex install)
- ⚠Requires wider rough opening (typically 8-12 feet vs 6-8 for bay)
- ⚠Heavier structural load requires more aggressive header sizing
- ⚠Looks out of place on Cape Cod, ranch, or contemporary architecture
- ⚠More complex curtain/treatment options (curved hardware needed)
Best for: Victorian, Queen Anne, turn-of-century housing (Cape May, Asbury Park, Princeton, Montclair historic). Front-facing living rooms or master bedrooms.
Bay vs Bow questions
What's the actual visual difference?
Bay windows have ANGLED panels — typically a center picture window with two angled side windows at 30° or 45° from the wall. Bow windows have CURVED panels — typically 4-6 windows joined in a smooth arc. From the inside: bay creates a defined alcove with a flat ceiling; bow creates a curved space. From outside: bay has angular corners; bow has a smooth curve. Visually distinctive enough that a buyer's first glance can usually tell them apart.
Can I replace an existing bay with a bow (or vice versa)?
Yes if the rough opening can be modified. Bow windows typically require wider rough openings (8-12 feet) vs bay (6-8 feet). If you're replacing a bay with a bow, you may need structural work to widen the opening. Replacing bow with bay is structurally simpler (smaller opening fits). Both replacements require professional structural assessment + likely a building permit since you're modifying the structural opening.
What's typical installation time for bay or bow windows?
Bay window install: 1-2 days for a single unit (more complex than standard double-hung). Bow window install: 2-3 days for a single unit. Both require structural support assessment (some installs need a header upgrade), exterior cladding/roof work at the projection, and interior trim work. We coordinate with structural engineers on bow installs over 10 feet wide as standard.
Do bay and bow windows require maintenance the others don't?
Slightly more. Exterior support brackets (on bay) need painting every 5-7 years; bow windows have continuous exterior shelf that needs caulking maintenance every 3-5 years. Both have interior seat platforms that can crack from indoor humidity if not properly sealed. Standard maintenance on either runs $200-$500 every 5 years vs. minimal on standard double-hung.
Will the bay or bow add to my home value?
Yes for appropriate architectural styles. Bay added to a Colonial Revival or Foursquare: +5-10% perceived value because it matches the architectural era. Bow added to a Victorian or Queen Anne: same +5-10%. Either one added to a Cape Cod or modern ranch: neutral to slightly negative (looks out of place). Match the window type to the home's architectural era.
What's the energy efficiency difference?
Both bay and bow have more glass surface area than the original flat wall section they replace, so heat loss is higher in winter and solar gain is higher in summer. Standard double-pane low-E + argon spec is the minimum; triple-pane is worth considering on the north-facing or shaded elevations. Bay's center fixed picture window is slightly more efficient than the angled side casements (fixed always beats operable on U-factor).
Decided a projection window is right for your home? Our bay & bow window installation service covers the full structural detail — header sizing, support cables vs knee braces, the roof and kickout flashing that make or break a bay, and how we insulate the seat board so it never becomes a cold spot. For repairs to an existing, sagging, or leaking bay, see window repair.
Free design consultation for projection windows
We'll come on-site, assess the architectural fit + structural opening, and quote both bay and bow with NJ 2026 pricing. No upsell.