24/7 Emergency (201) 275-9185
Project Gallery

Real Projects

33+ recent jobs · 10 categories · Across NJ

Category

Window Installation

7 projects in this category

Multi-unit residential apartment building facade with stacked windows and balconies — typical Fort Lee NJ Hudson palisades condo complex
Window Installation
Fort Lee 14 days 2025

Hudson Front Condo IGU Replacement — Fort Lee

Full IGU replacement for a 22-unit condo association on the Hudson palisades — original 2003 sealed units had failed, fogging, and Class B condensation throughout.

Replaced 88 IGUs over 14 working days. Specified Cardinal LoĒ-366 with 1/2 inch argon fill to handle the south-facing solar load and palisade wind exposure. Coordinated freight elevator scheduling, COI delivery, and after-hours work for occupied units. Building manager extended the contract to a second tower based on first-tower walkthrough results.
Stone-front residential home with new white vinyl double-hung windows and stone arched details — typical Garfield NJ two-family architecture
Window Installation
Garfield 3 days 2026

Two-Family Full Vinyl Replacement — Garfield

Full window replacement on a 1925 two-family home four blocks from our shop. Owner wanted energy savings without losing the original 6-over-1 grille pattern.

22 windows total across both units. Installed Andersen 100 Series Composite double-hung with simulated divided lite (SDL) grilles to match the original wood sash appearance. U-factor 0.27, SHGC 0.27 — well under NJ's IECC 2021 prescriptive requirements. Permit pulled from Garfield building dept; passed inspection on first walk.

New bay window installation projecting from a Ridgewood NJ Tudor Revival home
Window Installation
Ridgewood 5 days 2025

Bay Window Conversion — Ridgewood

Converted a single picture window to a 3-section bay window on a 1922 Tudor Revival in East Ridgewood. Added a window seat below.

Custom-built oak seat board with cushion-grade plywood substrate. Andersen 400 Series casement bay with copper roof cap to match existing trim. Structural header reinforced with LVL. Permit + inspection through Ridgewood building dept.

Modern coastal home with full-height impact-rated sliding glass doors and large window expanses — typical post-Sandy rebuild on the Toms River NJ barrier island
Window Installation
Toms River 4 days 2026

Impact-Rated Window Replacement — Toms River (Post-Sandy)

Full impact-rated window package on a barrier-island Sandy rebuild. ASCE 7-22 wind loads required DP55 ratings on all openings.

PGT WinGuard 700 series impact windows — laminated 5/16 inch glass with SentryGlas interlayer, vinyl frame rated DP55. 18 windows + two sliding patio doors. Coordinated with the GC's elevation schedule; passed Ocean County code-required impact testing.

Multi-unit residential building exterior with new white vinyl replacement windows visible — typical 1980s Elizabeth NJ 24-unit apartment building
Window Installation
Elizabeth 32 days (phased) 2025

Multifamily Apartment IGU Replacement — Elizabeth

Phase-1 replacement of 64 IGU sashes across a 1980s 24-unit apartment building. Original units were beyond seal life and tenants were complaining of drafts.

Spec'd Sunrise Vinyl with Low-E270 glass. Worked unit-by-unit with property management for tenant access. Each unit completed within a single day to minimize tenant disruption. Phase 2 (remaining 88 IGUs) scheduled following spring.

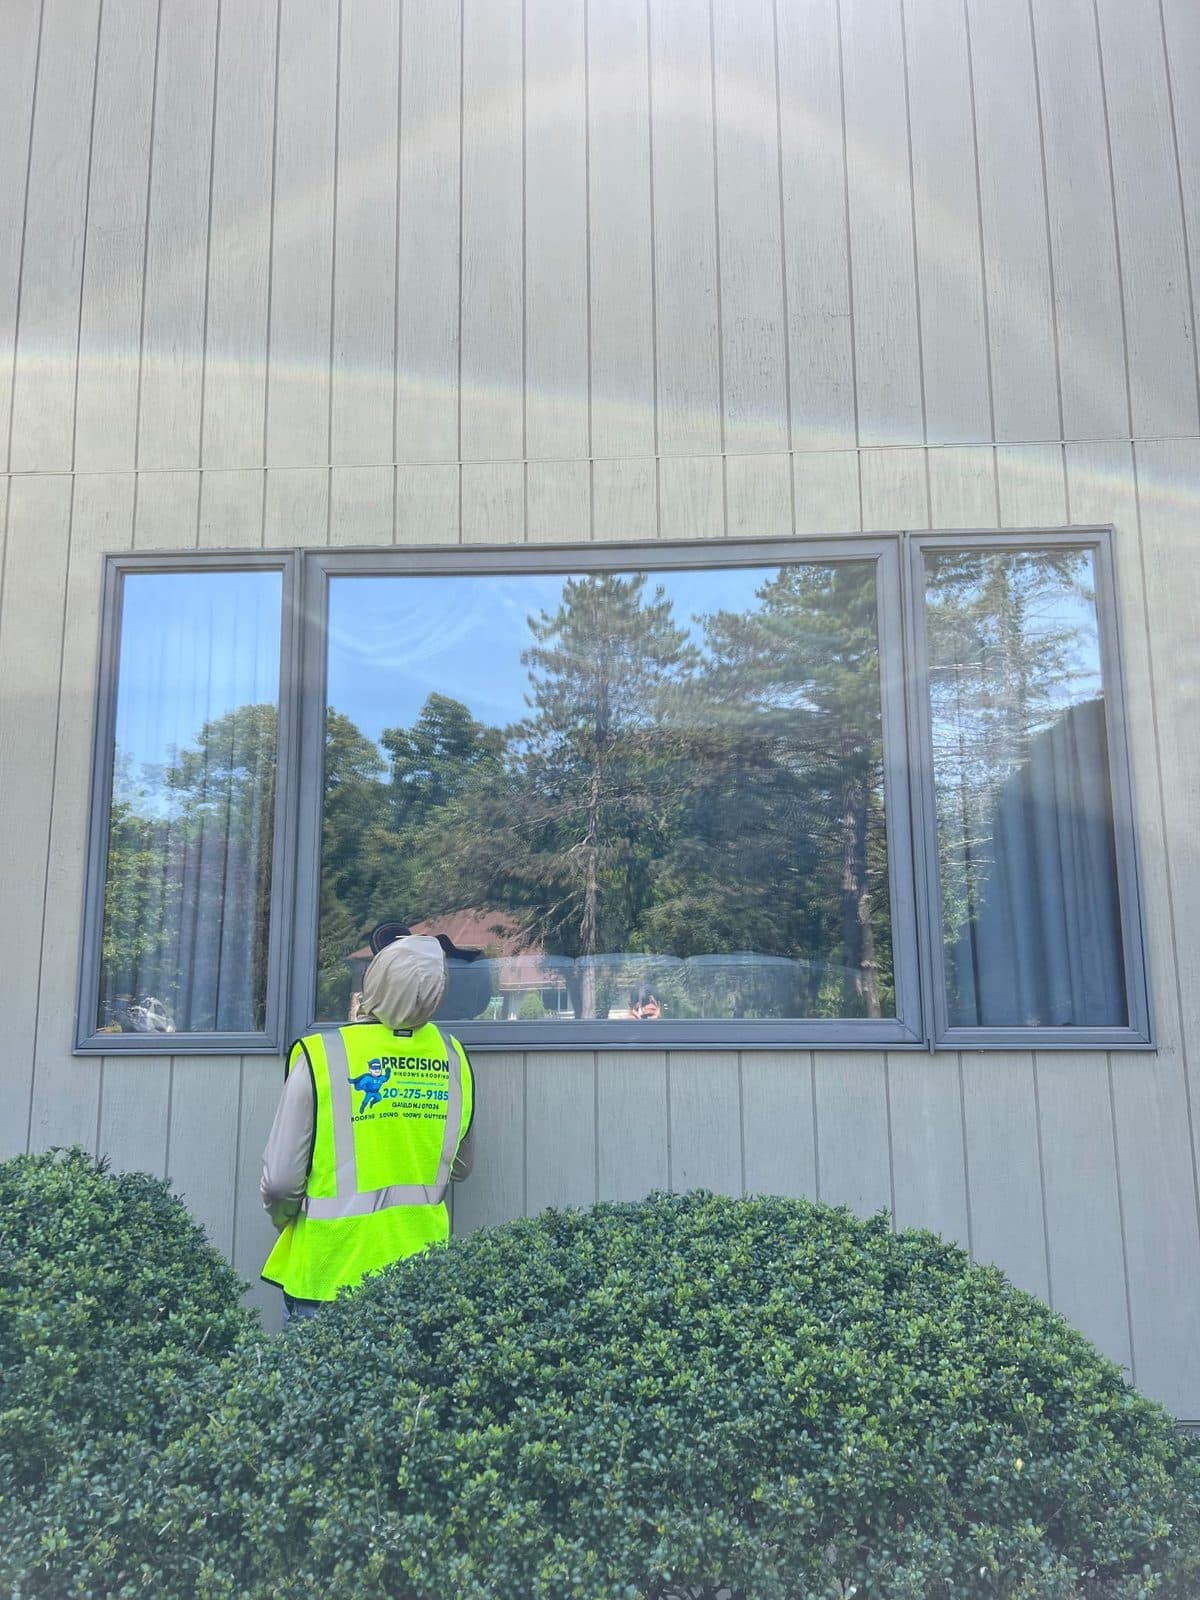
Precision Windows & Roofing installer in a branded hi-vis vest finishing a large three-lite picture window with flanking units on a board-and-batten Passaic, NJ home
Window Installation
Passaic 1 day 2026

Picture Window & Flanker Replacement — Passaic

Installed a large center picture window with two flanking units on a Passaic home — maximizing the glass area and the view while sealing out drafts.

The center fixed lite carries the view; the flankers were set to match sightlines and trim. Fixed picture windows have no operating hardware to fail, so they hold their seal and insulation value longer than operable units — the right call for a big wall of glass. Fully flashed and insulated to NJ code, trimmed inside and out.

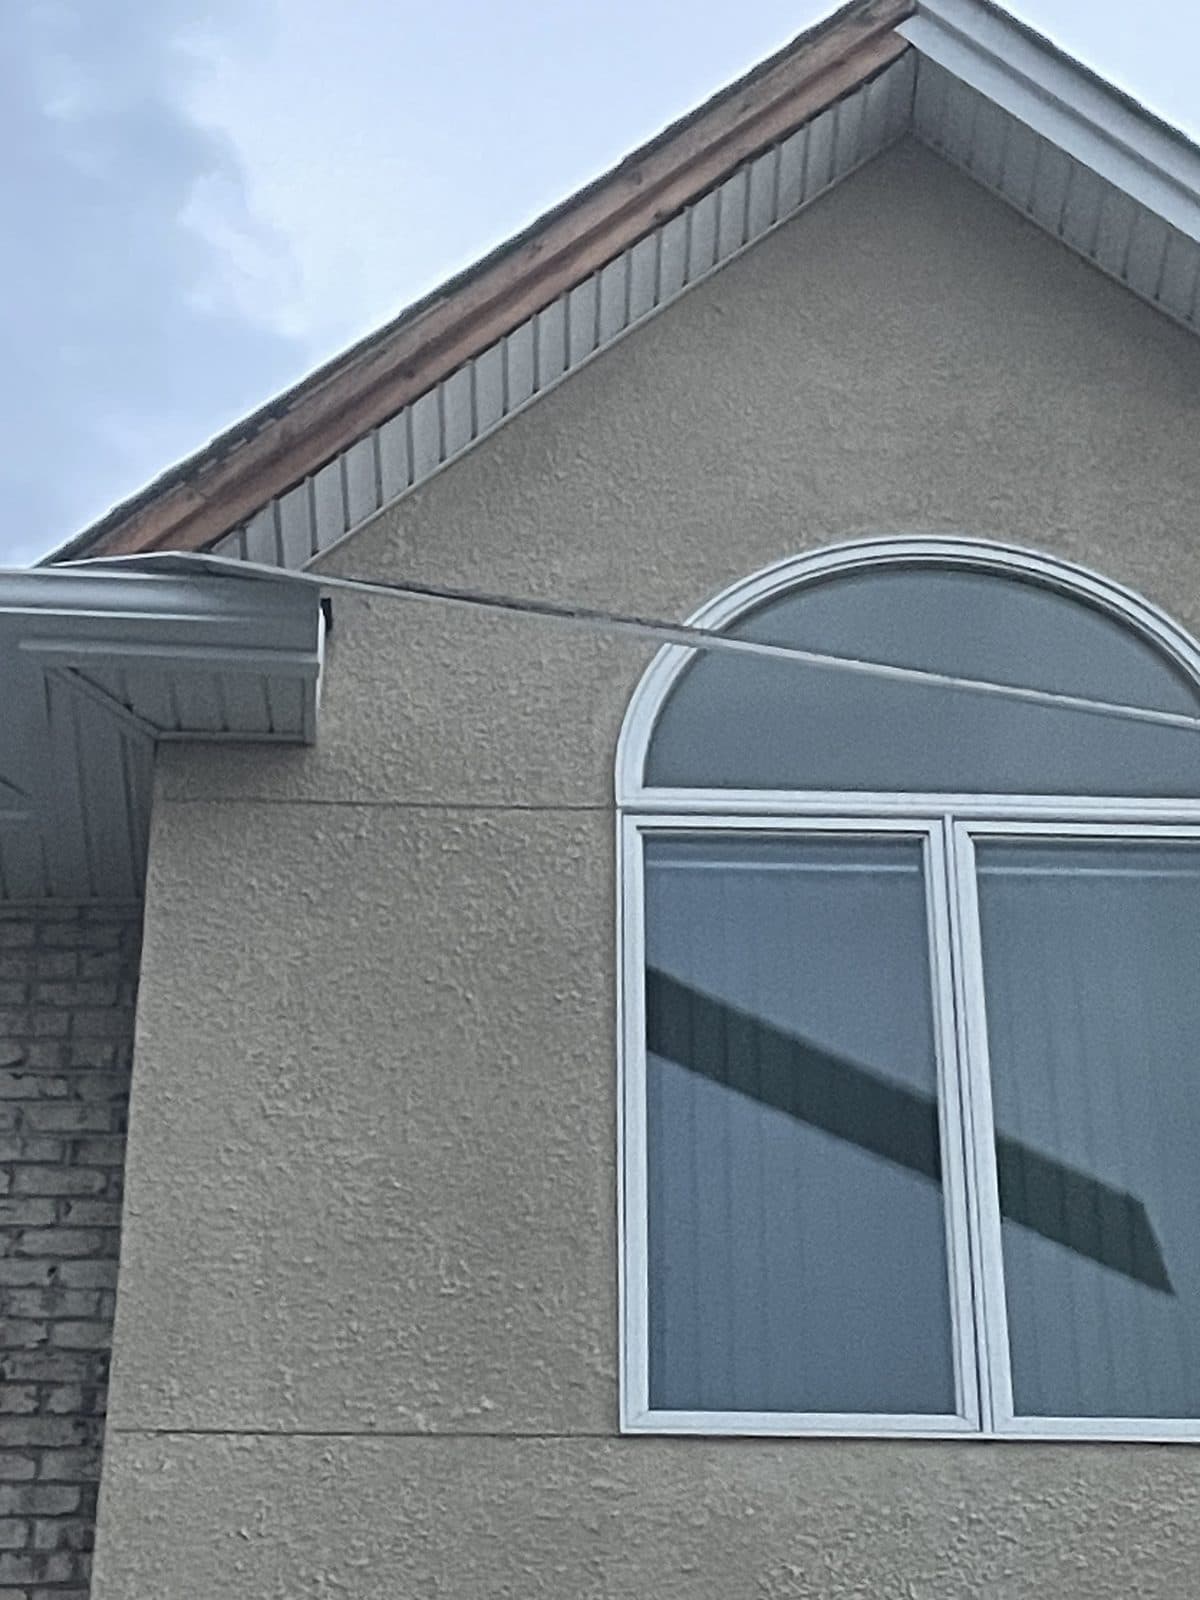
White half-round arched Palladian window over two rectangular units in the stucco gable of a Fair Lawn, NJ home, installed by Precision Windows & Roofing
Window Installation
Fair Lawn 1 day 2026

Arched Palladian Window — Fair Lawn

Installed a half-round arched (Palladian-style) window over paired rectangular units in a Fair Lawn gable — a specialty shape that has to be templated, not ordered off a shelf.

Arched and radius windows are cut to the exact curve of the opening; a stock rectangle won't fit and a bad template shows from the street. We field-measured the radius, matched the frame color to the existing units below, and set it flush in the stucco gable. Specialty-shape glazing like this is where a glass-first shop has the edge over a volume installer.

Category

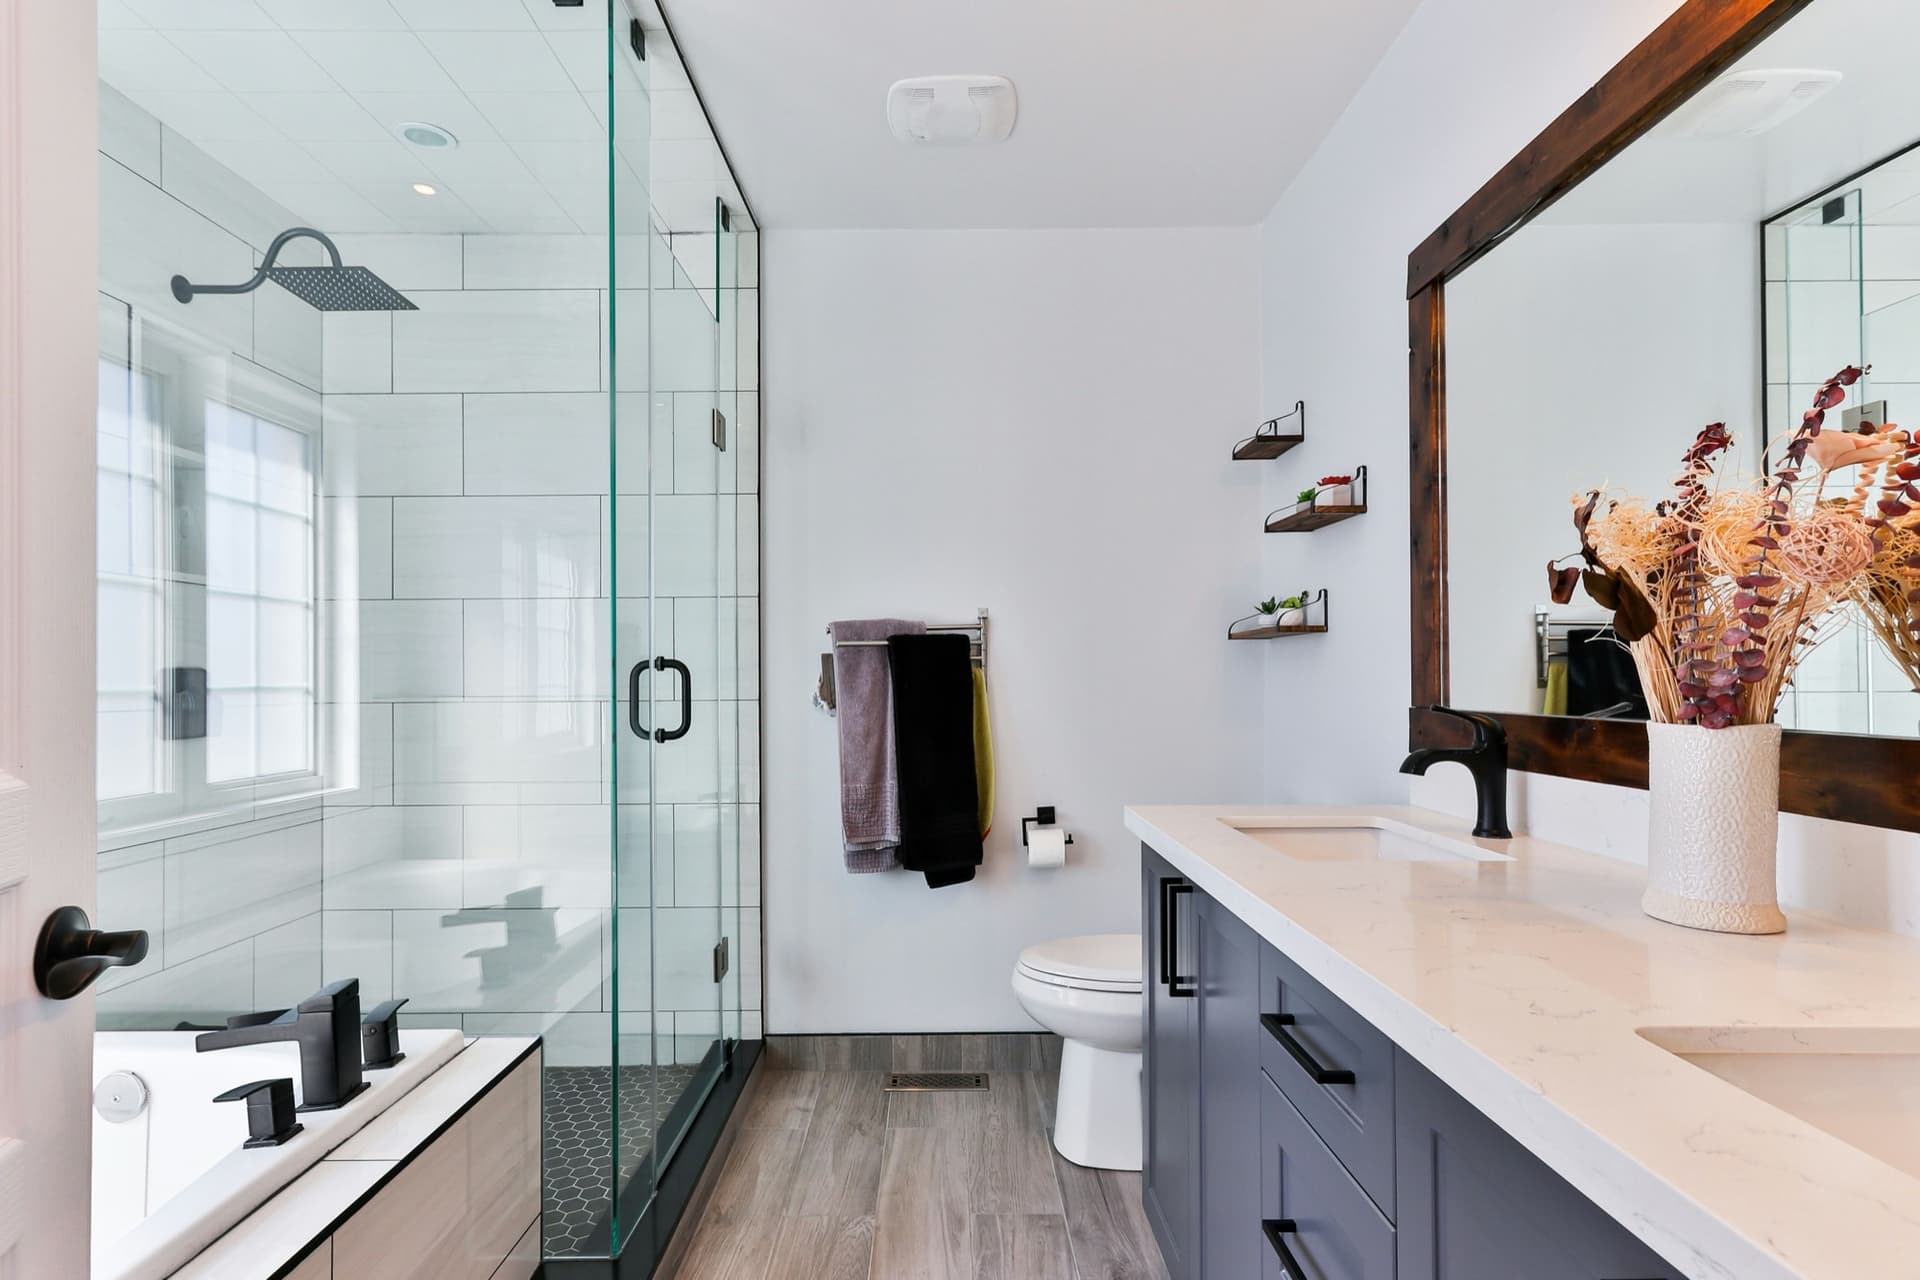
Glass Showers

1 project in this category

Frameless glass shower enclosure with brushed nickel hardware in renovated Hoboken brownstone
Glass Showers
Hoboken 1 day 2026

Frameless Shower Enclosure — Hoboken Brownstone

Custom frameless shower enclosure in a fully renovated 1890s Hoboken brownstone master bath. Out-of-square walls required custom-templated panels.

3/8 inch tempered low-iron Starphire glass, EnduroShield easy-clean coating, brushed nickel hardware. Old wall surfaces were 1.25 inches out of plumb over the 78 inch height — we templated on-site, fabricated to spec, and the result fit with no shimming. Single-day install once panels arrived.

Category

Commercial Leak Repair

1 project in this category

Downtown high-rise office building curtain-wall glass facades viewed from below — Class A commercial property in downtown Newark NJ
Commercial Leak Repair
Newark 6 days 2025

Class A Office Curtain-Wall Reseal — Newark

Property manager called after recurring water intrusion at the 14th floor — three previous contractors had recaulked without resolving the leak.

ASTM E1105 spray-rack testing identified the actual source two floors up at a parapet coping detail — water was traveling horizontally inside the EIFS for 18 feet before exiting at the window head. Rebuilt the parapet flashing with self-adhered membrane and re-set 110 linear feet of perimeter sealant in Dow 795. Five-year warranty on workmanship; no recurrence after one full storm season.

Category

Historic Restoration

3 projects in this category

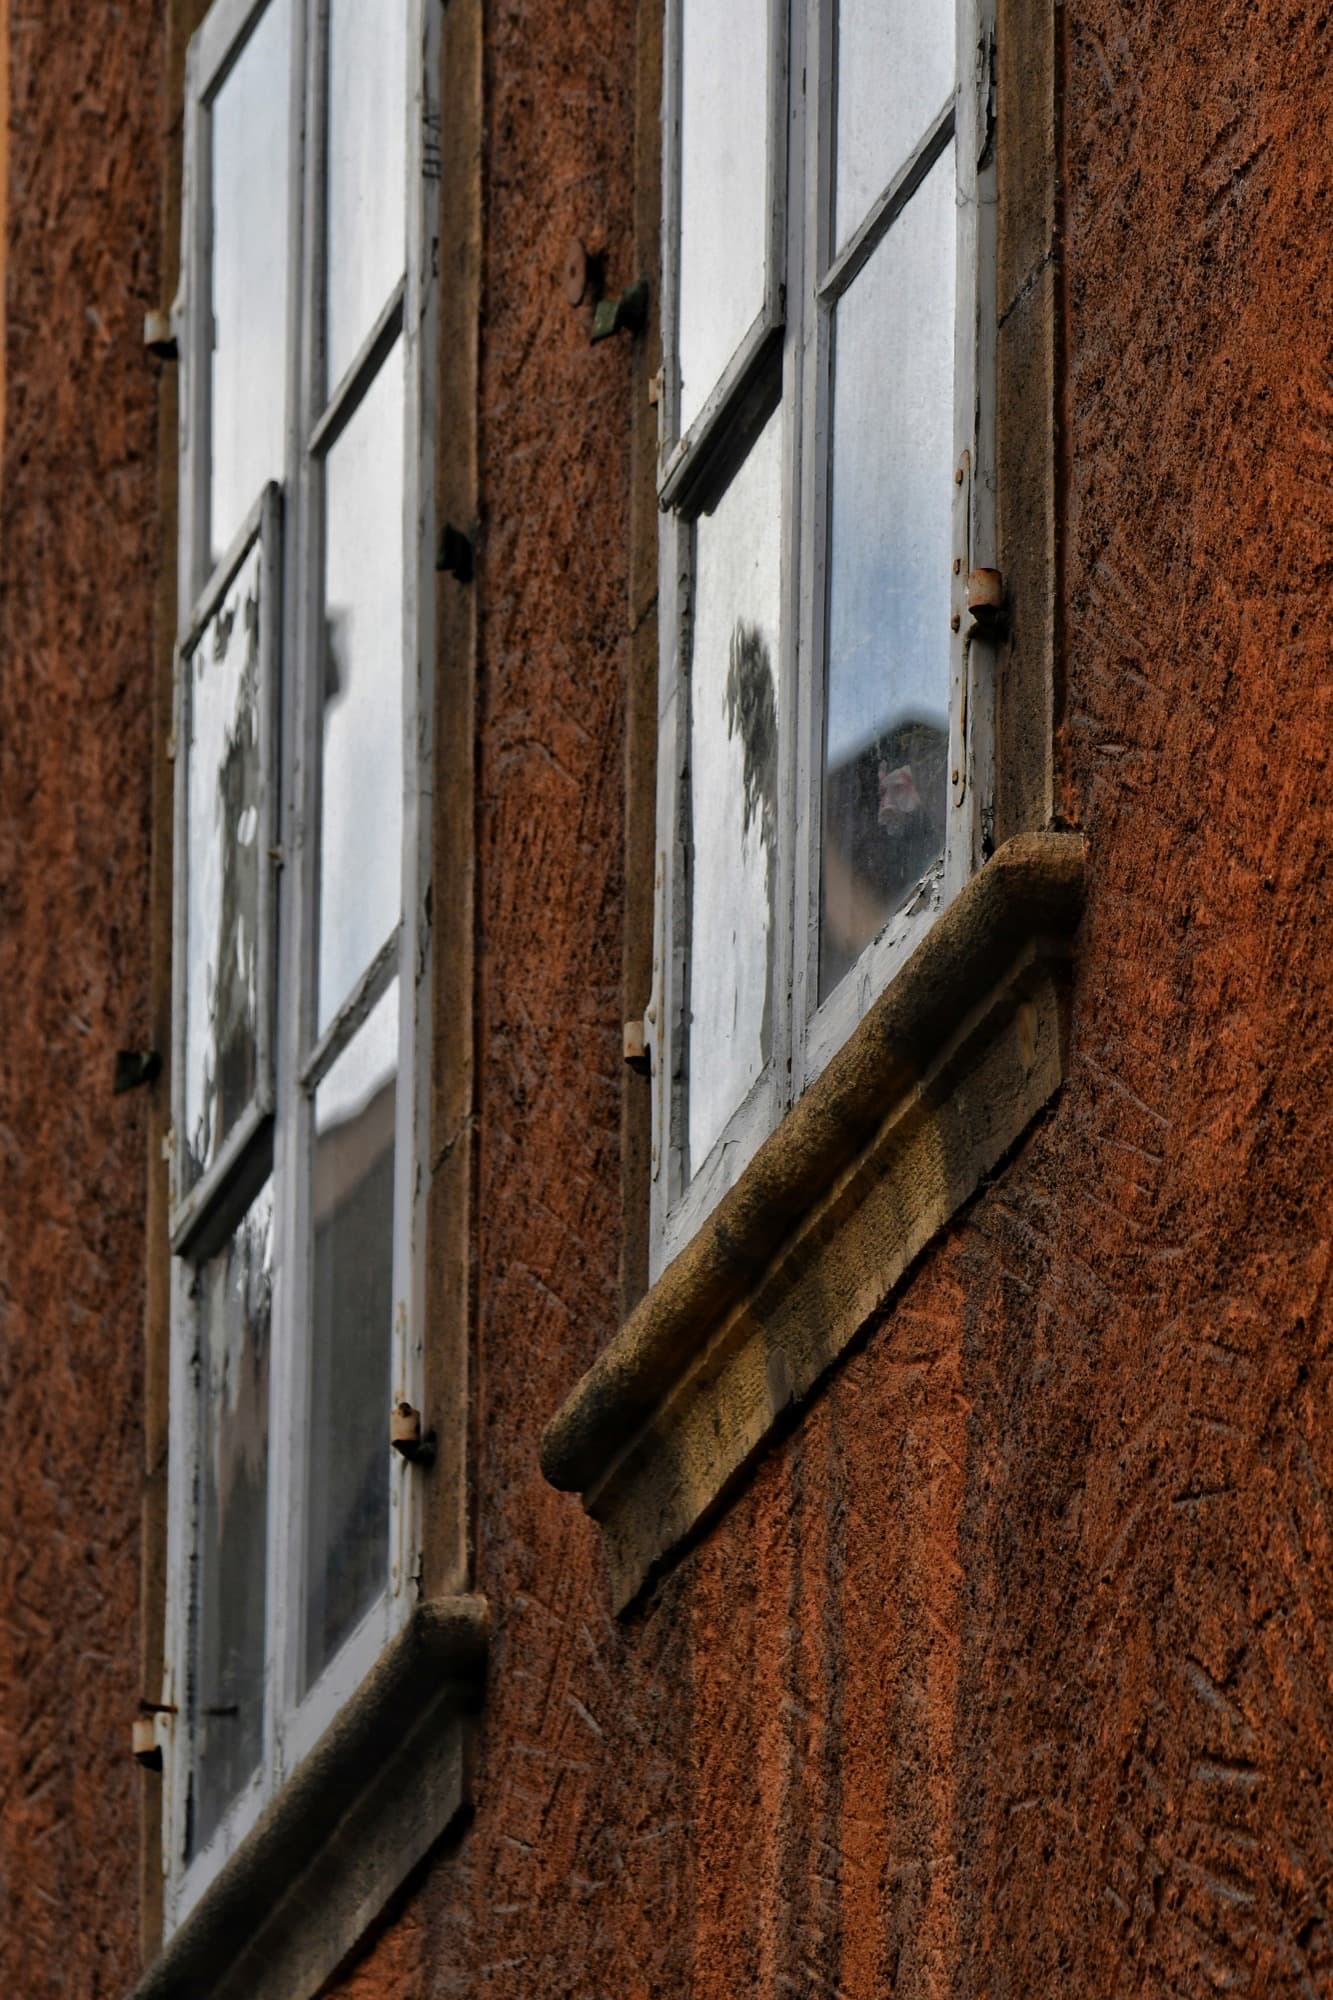
Original weathered wood-frame double-hung windows with vintage blinds visible — pre-restoration condition of an 1880s Princeton NJ historic home
Historic Restoration
Princeton 21 days 2025

Historic Wood Sash Restoration — Princeton

Restoration of 14 original 1880s wood double-hung windows on a Western Section Princeton home. HPC required keeping the original sash and using restoration glass.

Removed each sash for shop restoration: stripped old paint, scarfed in dutchman repairs at sill rot, re-glazed with restoration glass (Bendheim Restoration), set with traditional linseed-oil putty (not modern compound), reinstalled with new sash cord and pulleys. COA review and approval through the Princeton HPC.

Period-appropriate arched Victorian window with multi-pane leaded grilles on stone facade — restoration-glass work on a Cape May NJ historic district home
Historic Restoration
Cape May 12 days 2025

Victorian Restoration with Restoration Glass — Cape May

Eight original 1880s windows restored on a Cape May Historic District B&B. National Historic Landmark District requires period-appropriate restoration.

Bendheim Restoration glass (3/32 inch with controlled waviness pattern matching 1880s float-process glass), reglazed with linseed-oil putty per HPC standards. Two new replicate sashes built to match originals where rot was beyond repair. 8-week COA approval timeline factored into project plan.

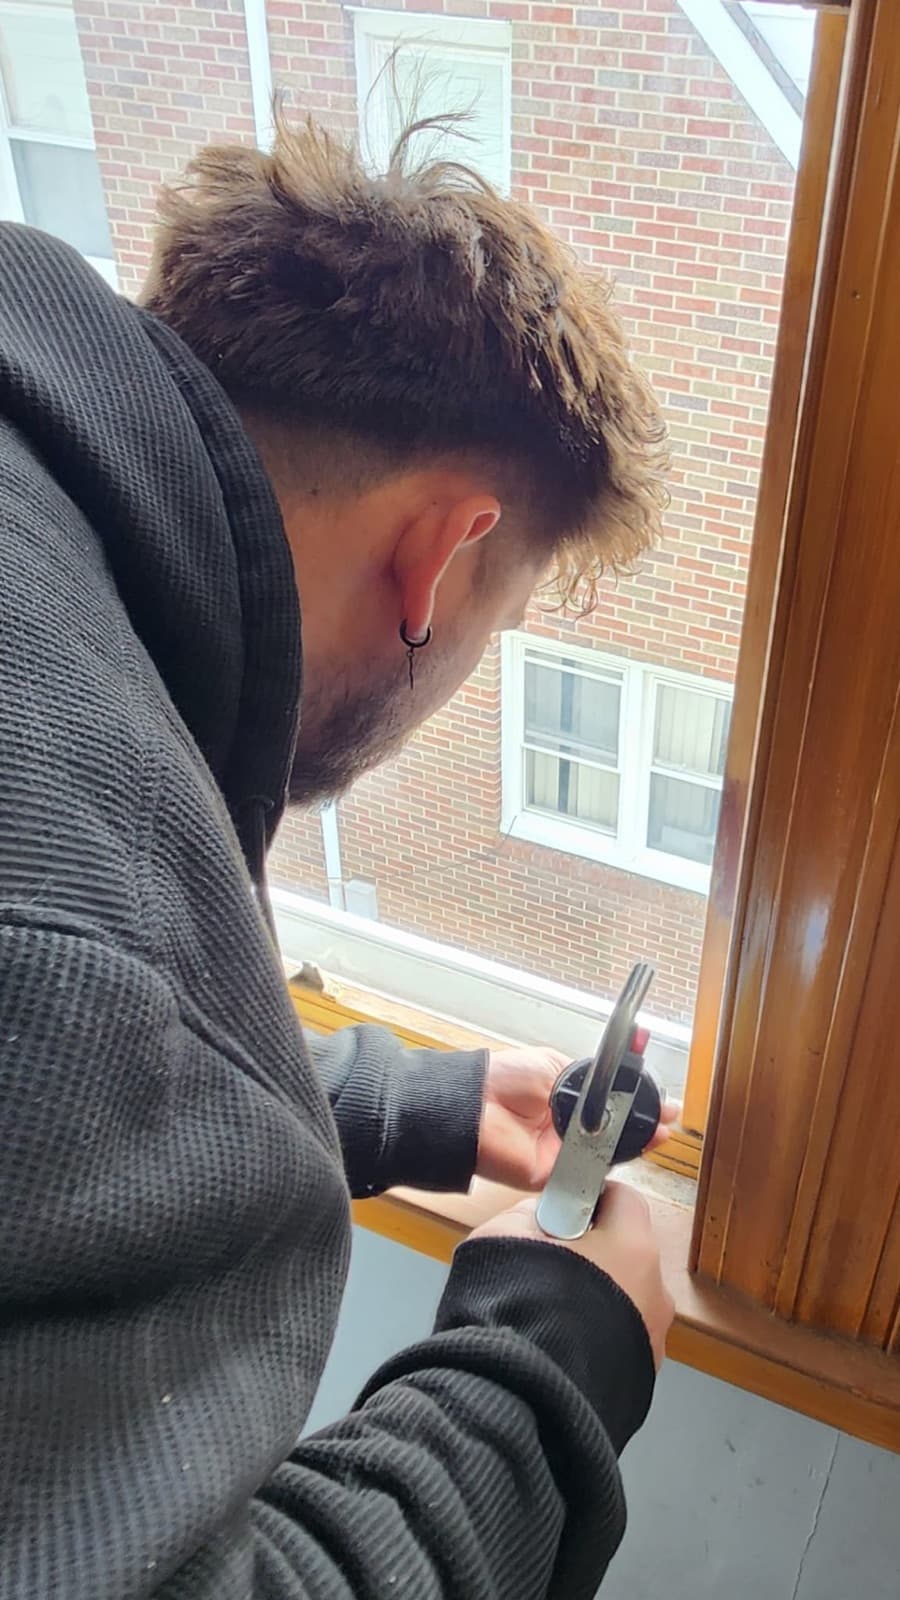
Precision Windows & Roofing technician re-glazing a wood window sash on site in New Jersey, working glazing compound into the rabbet with a putty knife
Historic Restoration
North New Jersey Same day 2026

Wood Sash Re-Glazing — On Site

Re-glazing a wood sash in place — the repair that saves an original window instead of replacing it.

Old wood sash fails at the glazing long before the wood itself goes. Once the putty dries out and cracks away, the glass loosens and water gets into the rabbet, and that's what actually rots the sash. Raking out the old compound and re-glazing restores the seal and buys decades — far cheaper than a replacement unit, and it keeps the original window.

Category

Storefront Glass

4 projects in this category

Restored retail boutique storefront interior with display shelving and merchandise behind new tempered glass panels — Cookman Avenue Asbury Park NJ
Storefront Glass
Asbury Park 2 days emergency 2026

Boardwalk Storefront Reglaze — Asbury Park

Cookman Avenue retail tenant needed full storefront reglaze after a vehicle impact closed the shop on a Saturday in peak season.

Emergency board-up Saturday afternoon; full reglaze with 1/2 inch tempered glass in the existing aluminum framing completed Sunday before Monday open. Tenant lost zero additional days. We shipped two panels overnight from our supplier to make the timeline.

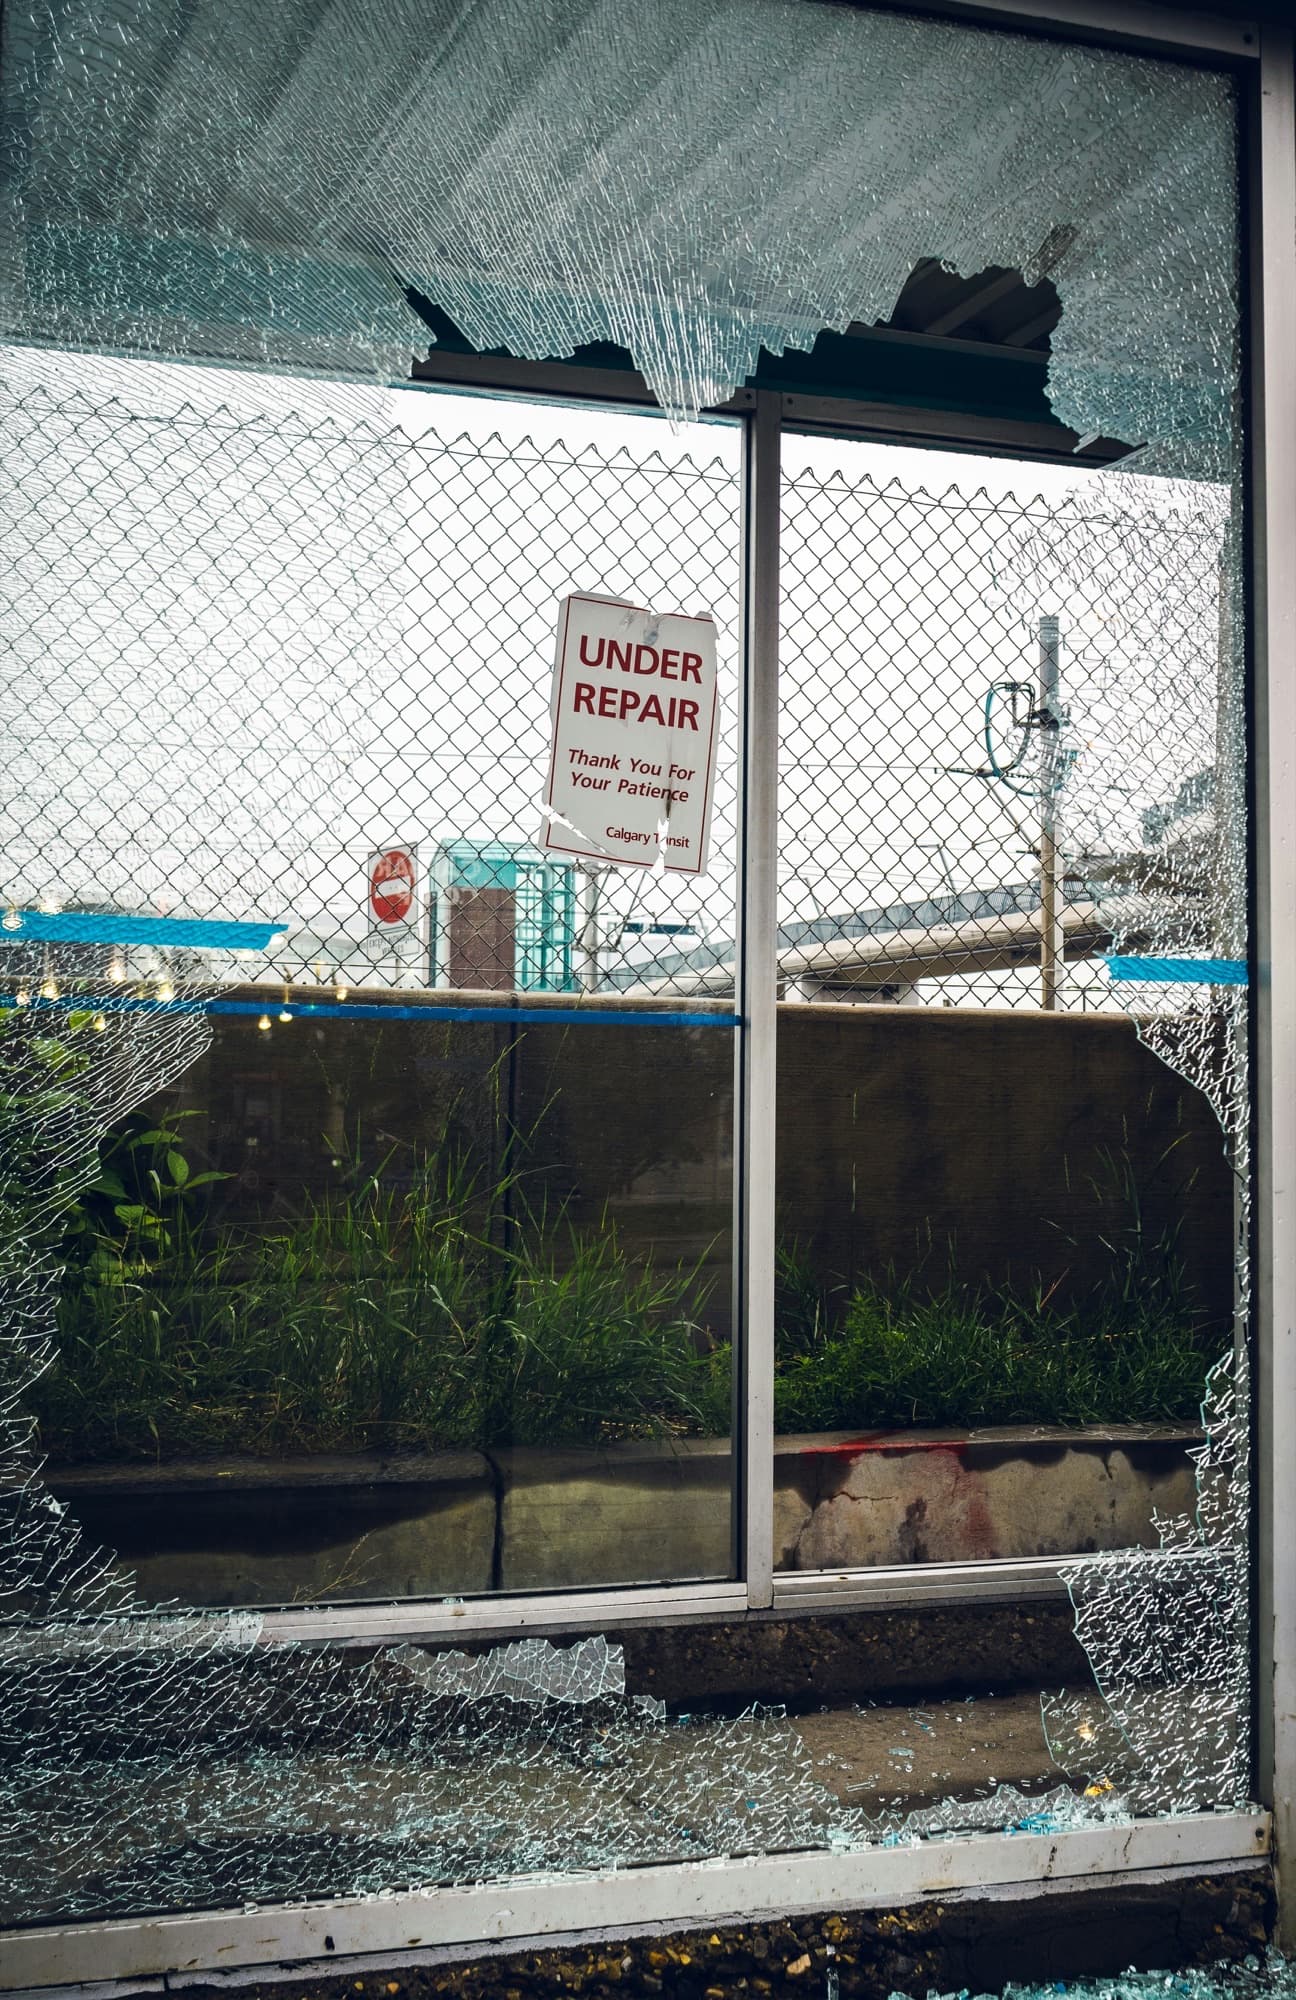
Emergency storefront board-up and glass replacement on Main Avenue in Passaic NJ
Storefront Glass
Passaic 12 hours 2026

Emergency Storefront Board-Up — Passaic

Emergency call at 11pm for a Main Avenue retail tenant — full storefront panel down. We had it boarded by midnight and reglazed by 9am next morning.

Emergency board-up with treated 3/4 inch plywood and lag bolts. Replacement panel: 1/4 inch tempered with custom-cut to fit the existing 1980s storefront framing (no system-match needed since framing was intact). Tenant opened on time the next morning.
Medical office interior glass partitions and entry doors installed in Hackensack NJ near HUMC
Storefront Glass
Hackensack 4 days 2026

Medical Office Tenant Glass Fit-Out — Hackensack

New medical practice fit-out near HUMC — interior office glass partitions, frosted privacy panels, and a custom entry door.

Three full-height glass partitions with 3/8 inch tempered glass and matte-black aluminum framing. Partial frost film at exam-room sightlines for HIPAA compliance. ADA-compliant door closer on the entry. After-hours installation to coordinate around clinical operations.

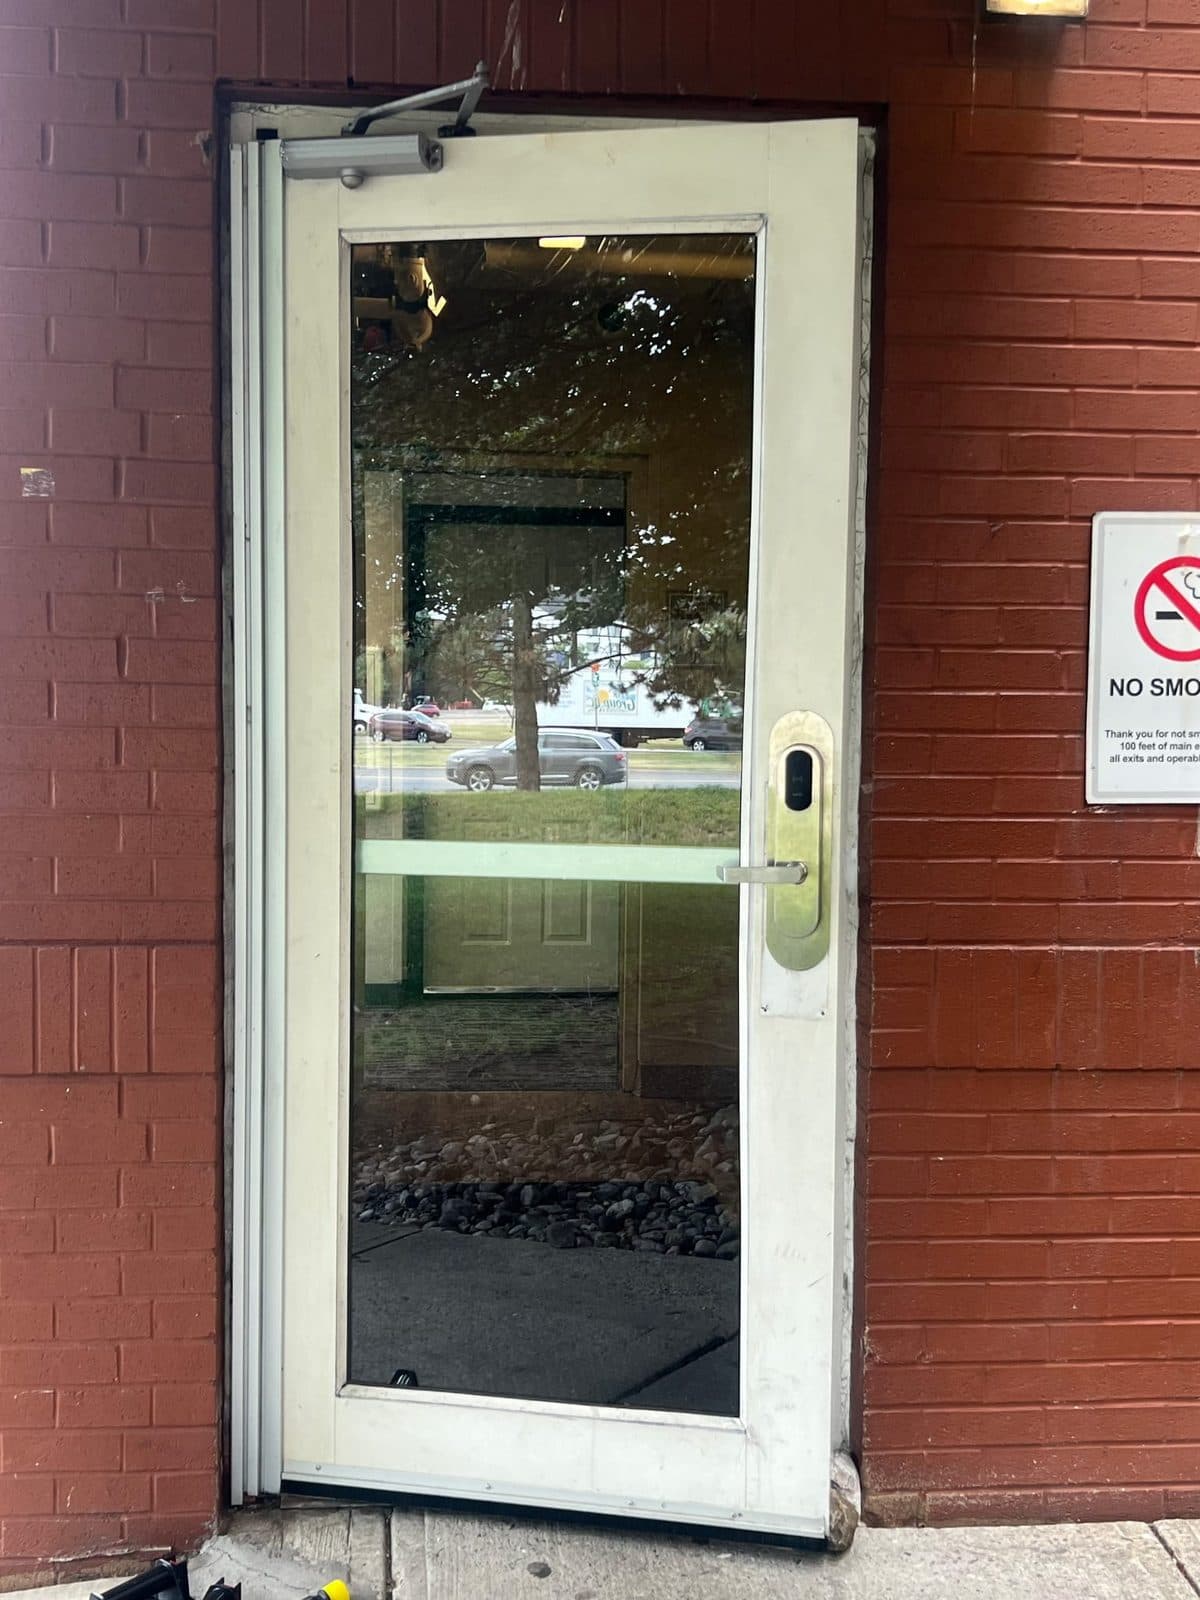
Aluminum-framed commercial storefront glass entry door with overhead closer and keypad lock on a red-brick Paterson, NJ building, serviced by Precision Windows & Roofing
Storefront Glass
Paterson 1 visit 2026

Commercial Storefront Glass Door — Paterson

Serviced a commercial aluminum storefront entry door on a Paterson building — the full-lite glass, closer, and hardware that a business relies on every day.

Storefront doors take constant traffic: the glass, the overhead closer, the mid-rail, and the locking hardware all wear. We handle the glass and door as one system so the entrance seals, closes, and locks correctly — and board up same-day when a shopfront breaks so the business stays secure until the replacement lite is fabricated.

Category

Glass Railings

1 project in this category

Frameless tempered glass roof-deck railing system on a Jersey City NJ brownstone with Manhattan view
Glass Railings
Jersey City 3 days 2026

Roof-Deck Glass Railing — Jersey City Brownstone

44 linear feet of frameless tempered glass railing on a Hamilton Park brownstone roof deck. Replaced original wrought iron that had rusted through.

5/8 inch tempered laminated glass set in stainless steel base shoe (CR Laurence B5S). Wind load calc per ASCE 7-22 NYC zone. Permit through JC building dept. Final result: unobstructed Manhattan skyline view from the deck.

Category

Glass Repair

1 project in this category

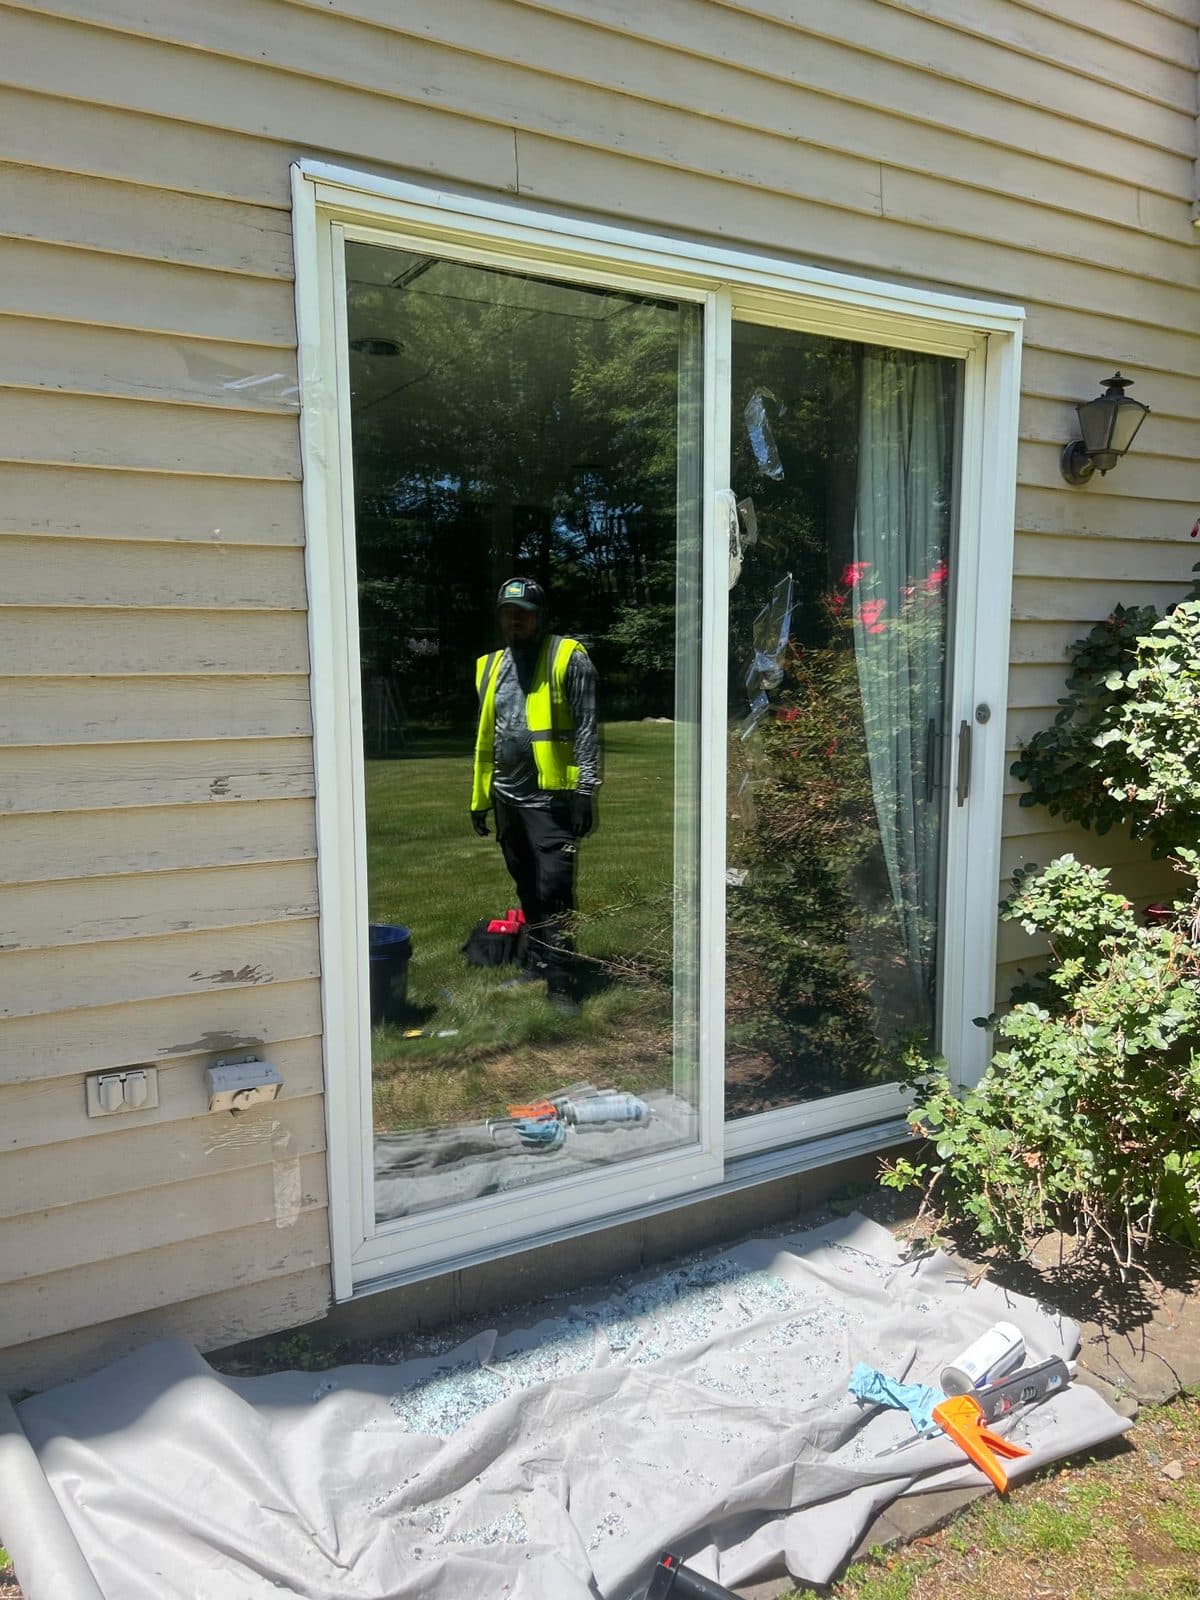
Precision technician replacing the fixed glass panel of a sliding patio door on a Clifton, NJ home — shattered tempered glass cleared onto a drop cloth below the new pane
Glass Repair
Clifton Same day (after glass fabrication) 2026

Sliding Patio Door Glass Replacement — Clifton

Replaced the shattered fixed panel of a sliding patio door on a Clifton home — glass only, keeping the existing door frame and track.

Measured the failed panel, fabricated a matching tempered safety-glass unit to the original spec, and set it in the existing frame. Old glass was fully cleared from the sill and landscaping, and the door was reset to glide and lock before we left. Glass-only replacement like this avoids the cost of a whole new patio door when the frame and track are sound.

Category

Door Installation

1 project in this category

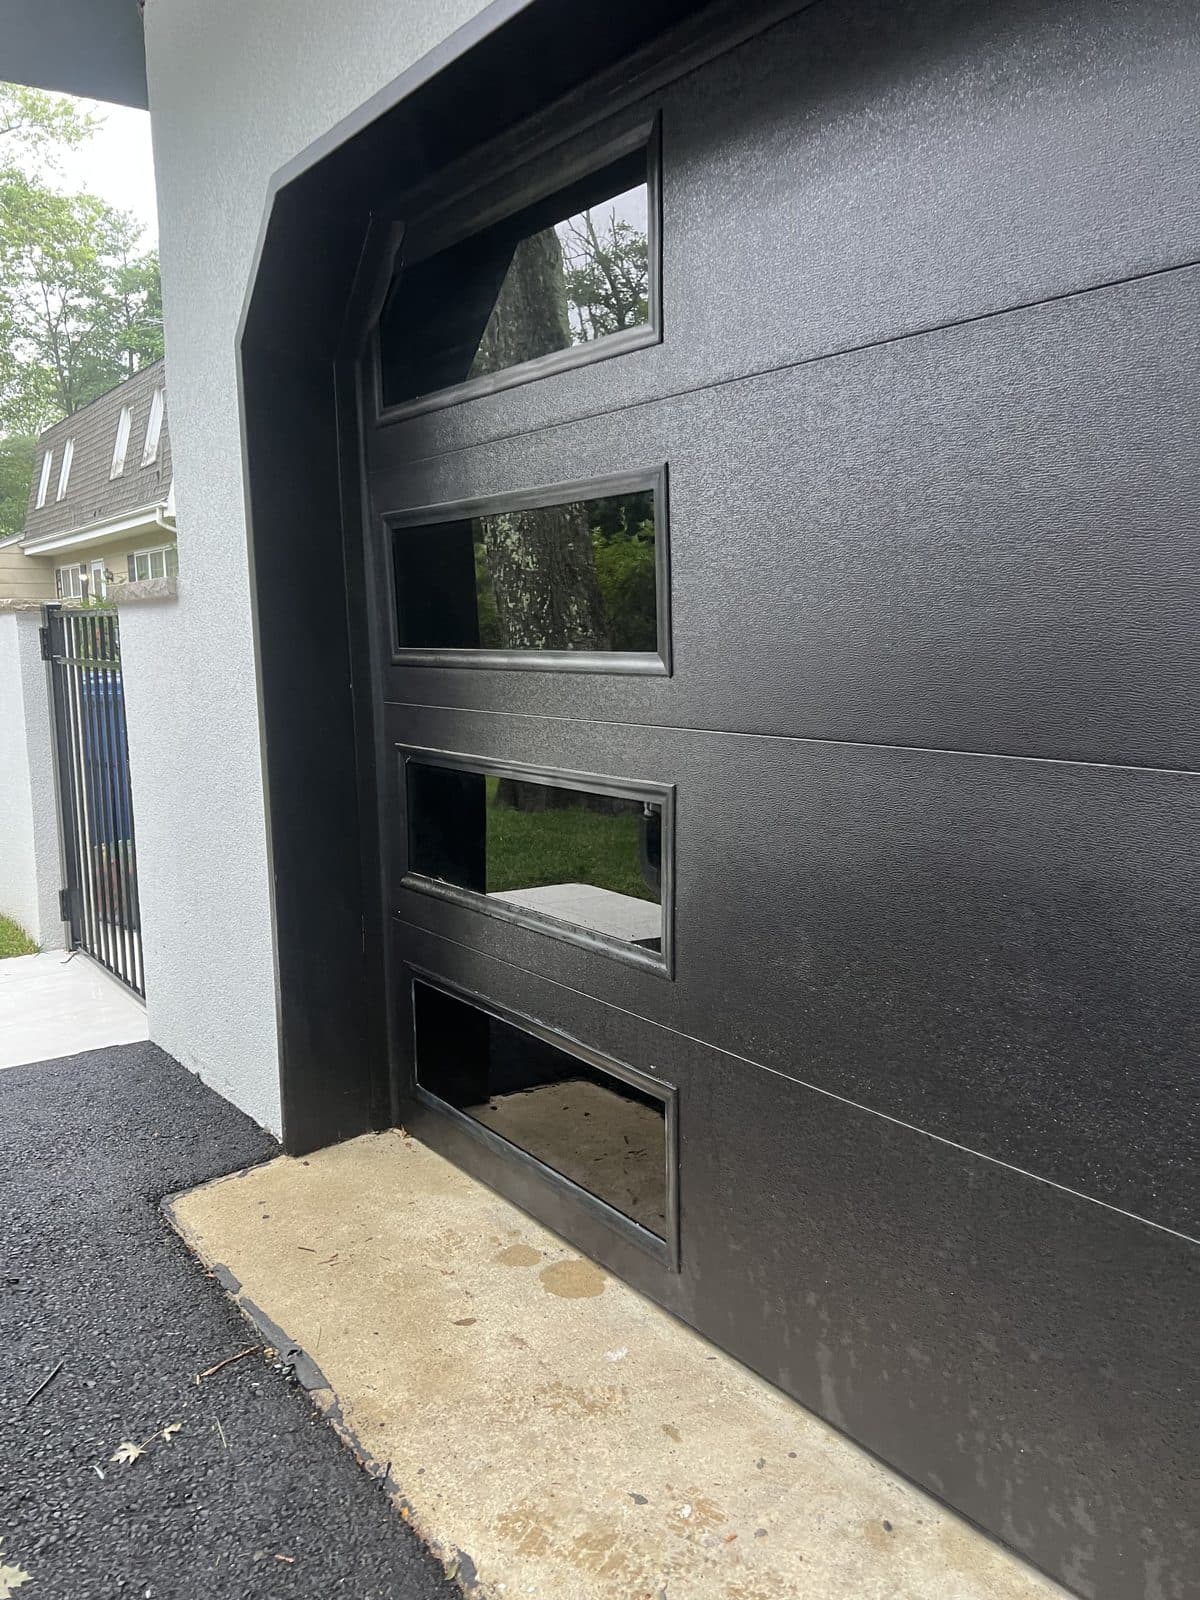
Contemporary flush black door with a stacked column of four rectangular glass vision lites on a modern stucco Garfield, NJ home, by Precision Windows & Roofing
Door Installation
Garfield 1 day 2026

Modern Glass-Lite Door — Garfield

Set a modern flush door with a stacked column of rectangular glass vision lites on a contemporary Garfield home — the glasswork that makes a modern entrance read clean.

The look on a modern door lives in the glass: evenly-spaced tempered vision lites, tight even reveals, and a flush finish with no visible fasteners. We fabricated and set the lites to line up dead-straight and sit flush in the slab. Two blocks from our shop — Garfield is home turf.

Category

Roof Replacement

12 projects in this category

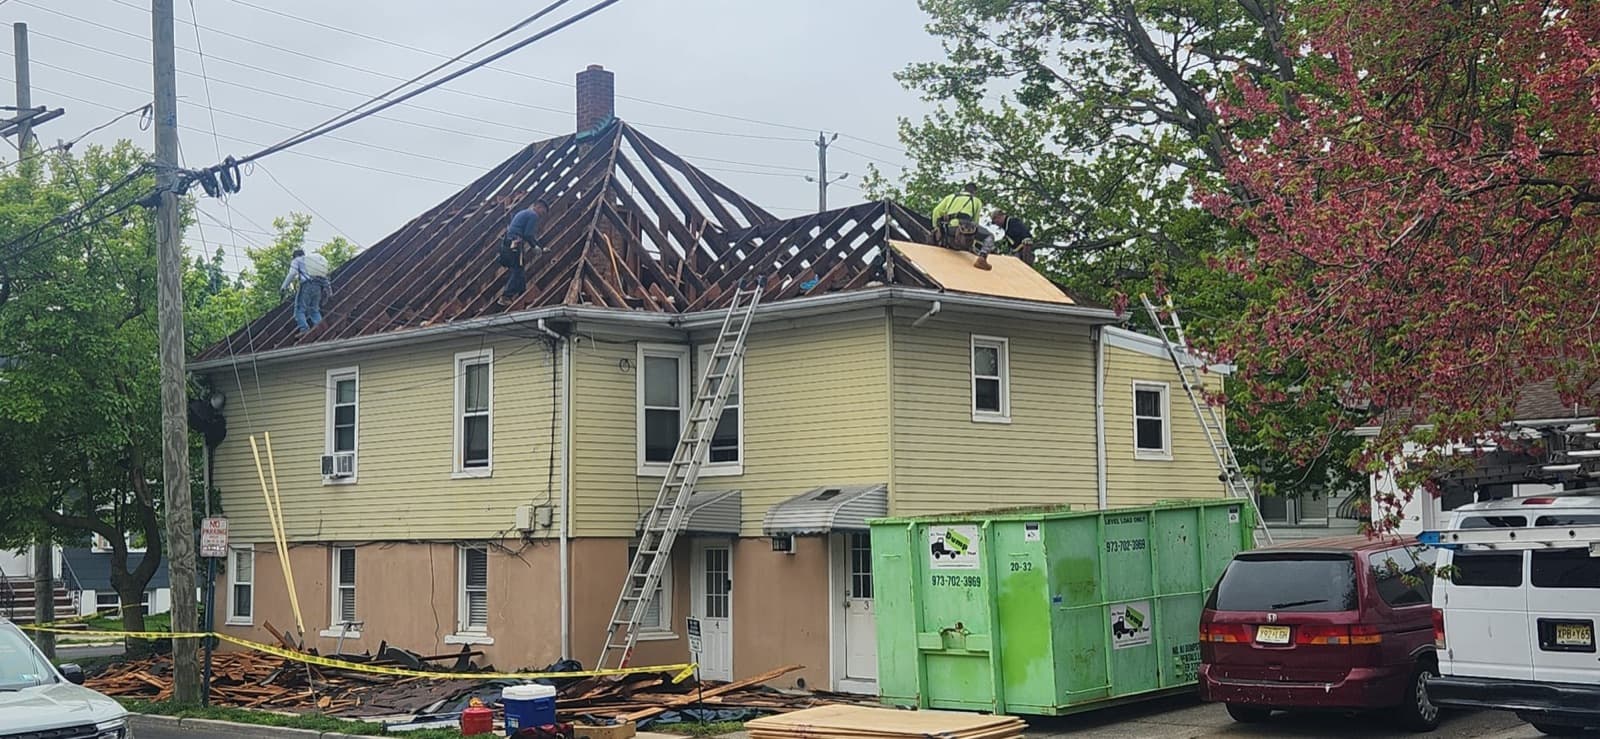
Precision crew tearing a two-family New Jersey roof down to the original rafters and laying new plywood decking, with a dumpster staged at the curb
Roof Replacement
North New Jersey Multi-day 2026

Two-Family Roof Tear-Off & Re-Deck

Full tear-off on a two-family that went all the way down to the original rafters — the old decking couldn't be shingled over, so it was replaced before any new roof went on.

Once the shingles came off, the deck underneath was too far gone to fasten to. Shingling over bad decking is how a roof fails early: the nails never get a solid bite and the field telegraphs every soft spot. New plywood went down over the rafters first, then underlayment, then the shingle field. A dumpster staged at the curb kept the tear-off debris off the property.

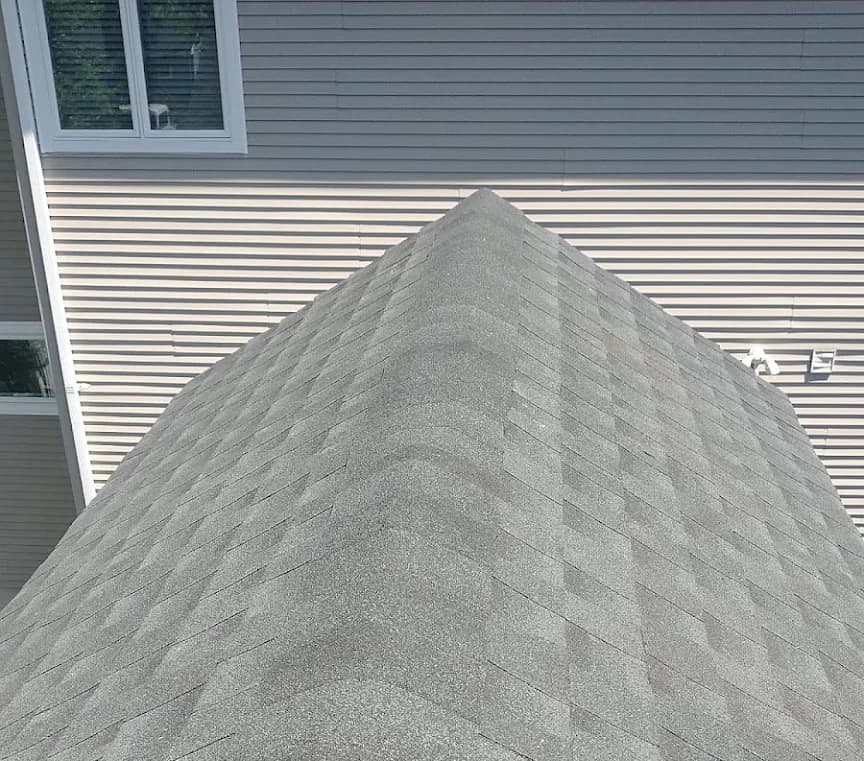
Completed light grey architectural asphalt shingle hip roof on a Rutherford, NJ home, ridge cap running up to the peak where the roof meets a two-tone sided wall
Roof Replacement
Rutherford Multi-day 2026

Hip Roof Shingle Replacement — Rutherford

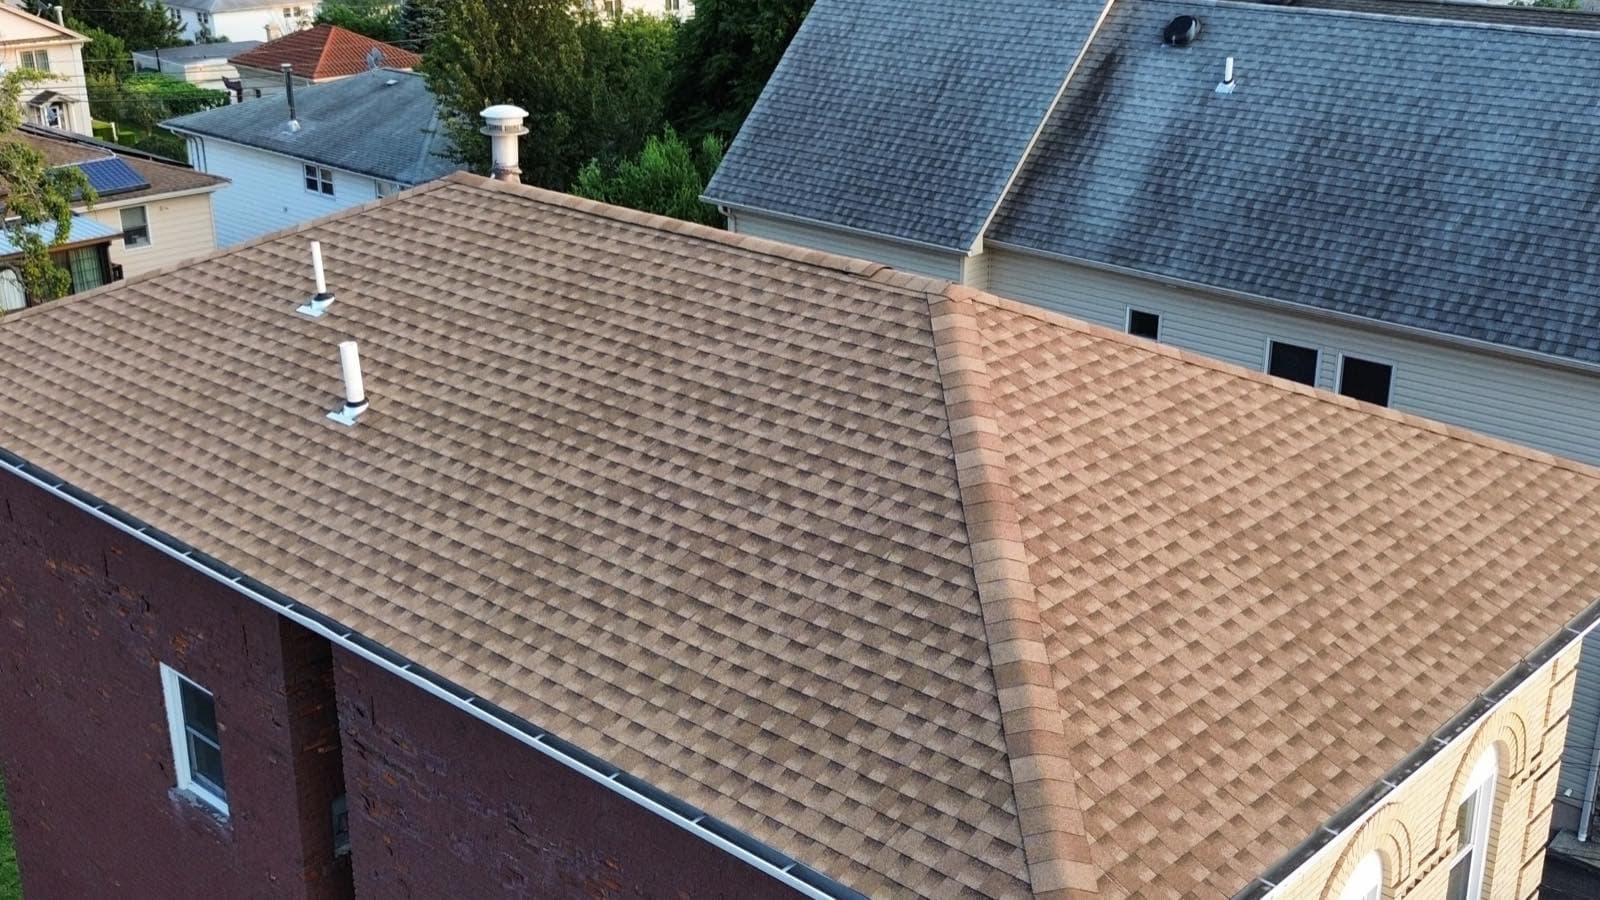
Architectural shingle over the hip end of a Rutherford home, finished up to the wall the lower roof runs into. Shown finished from the field side below.

A hip end has no simple gable to hide behind — two planes climb to a single peak and every course has to be cut to the hip and capped straight, or the line reads crooked from the street. This one also dies into the wall of the storey above it, which is the detail that decides whether the roof lasts: water shed off the upper wall lands on that junction, so it is flashed before the field goes on rather than sealed afterward.

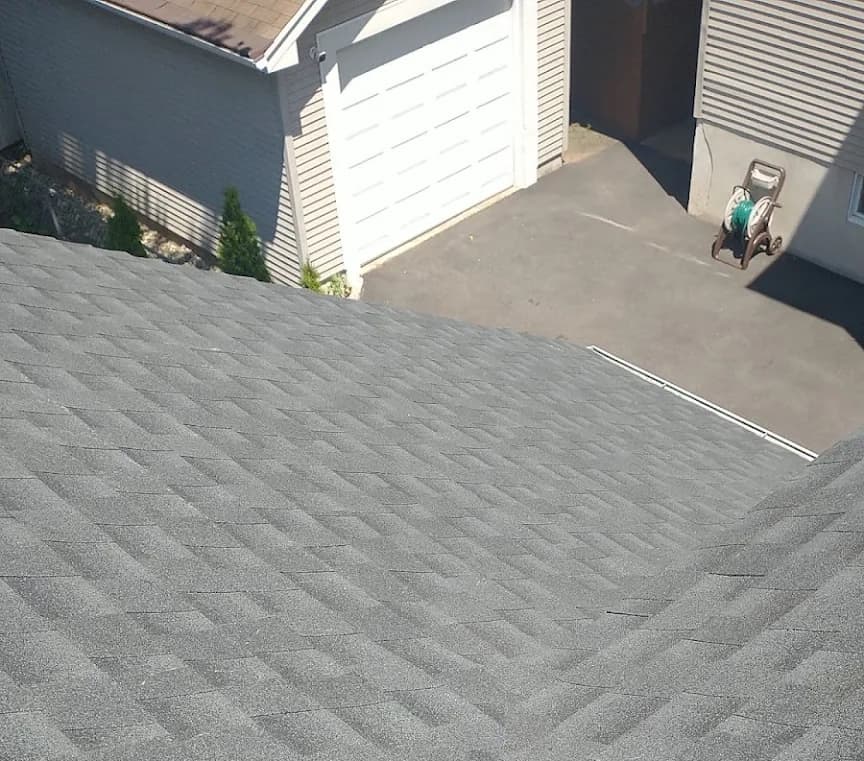
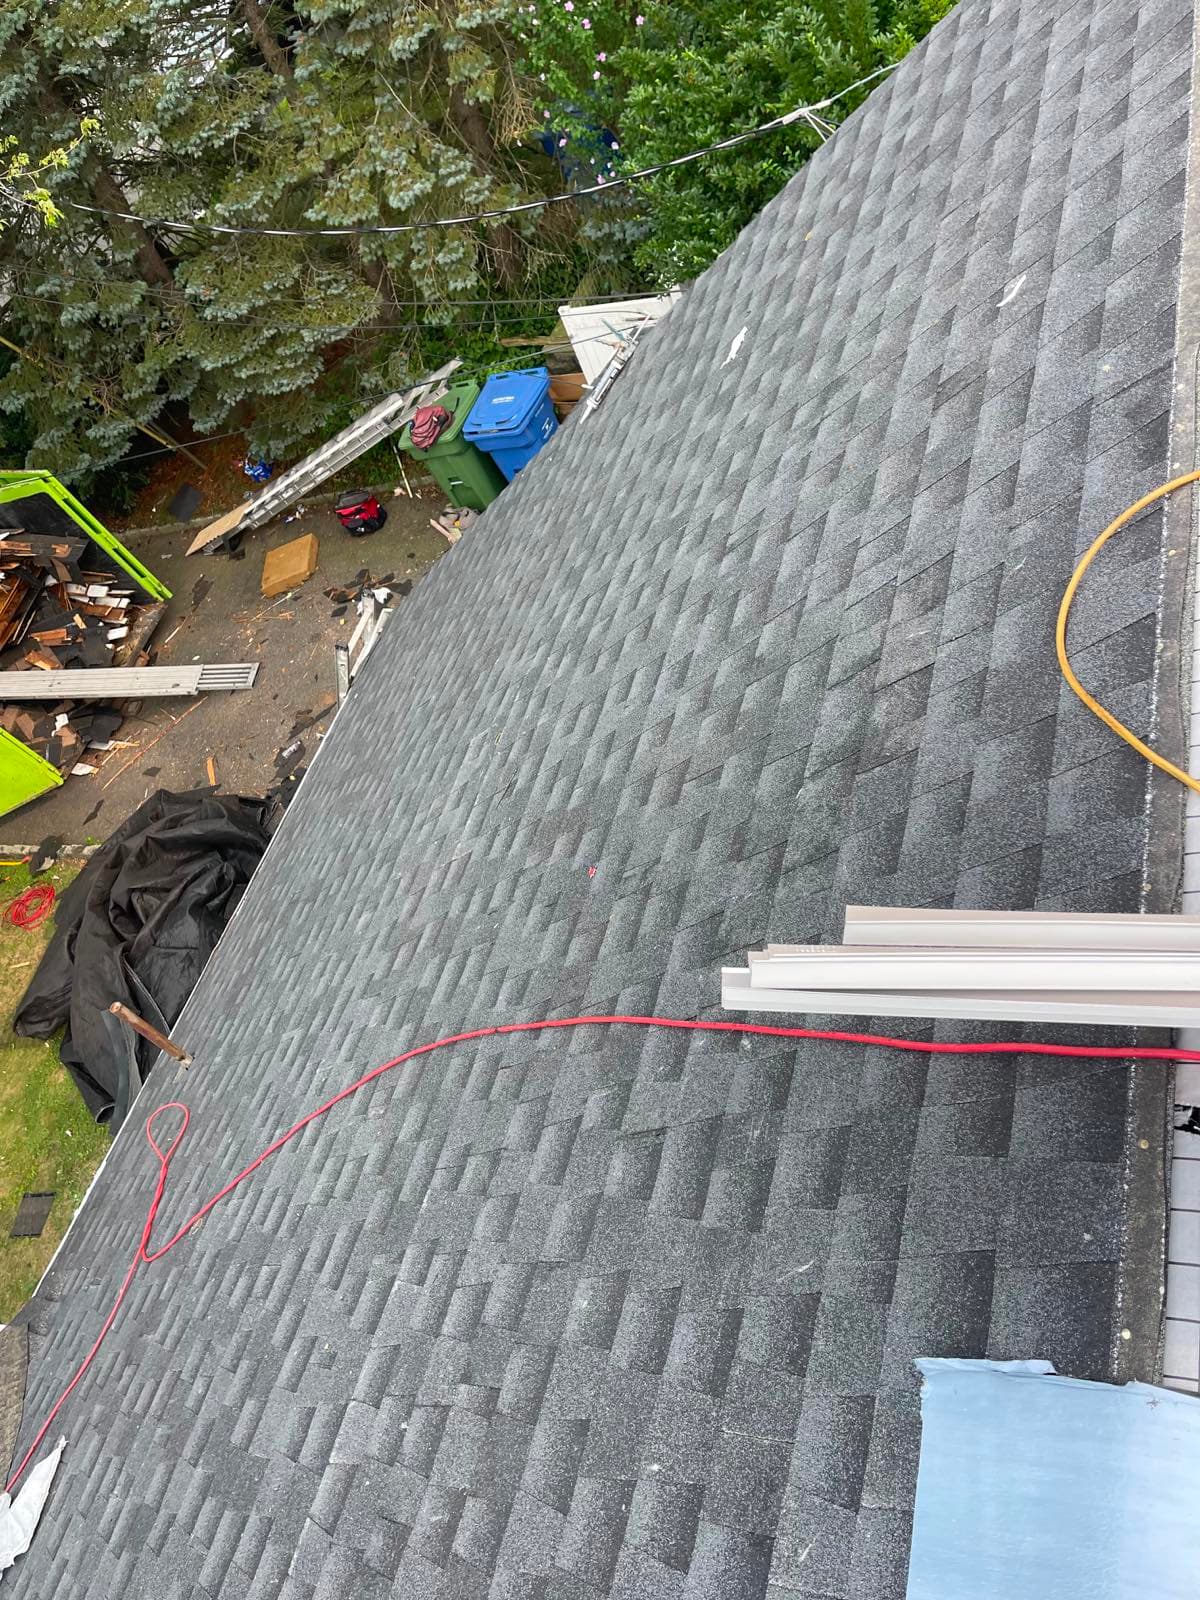
Finished light grey architectural asphalt shingle roof plane on a Rutherford, NJ home, with new white drip edge along the eave above the driveway
Roof Replacement
Rutherford Multi-day 2026

Architectural Shingle Roof — Rutherford

The same Rutherford roof from the other side — the finished shingle field, with new drip edge run along the eave.

Shot down-slope over the driveway, so the eave detail is visible: the white line along the bottom edge is new drip edge. It is required by code on a re-roof, it is cheap, and it is one of the first things left off when a job is being priced down — which is why the edge of a roof is worth looking at before you sign anything. Without it, run-off wicks back under the first course and rots the deck edge where nobody sees it until the fascia goes soft. Between this frame and the hip shot, you can see the whole roof: how the planes are cut and capped up top, and how the field is terminated at the bottom.

Completed architectural asphalt shingle hip roof on a two-family New Jersey home after a full tear-off and new decking
Roof Replacement
North New Jersey Multi-day 2026

Completed Hip Roof — Architectural Shingle

The same two-family, finished — architectural asphalt shingle over a fully re-decked hip roof.

A hip roof has more field seams than a simple gable: four planes meeting at hips that all have to be cut and capped straight. Architectural shingle carries a hip roof well because the heavier tab pattern hides the plane transitions instead of highlighting them. The whole deck under this field is new.

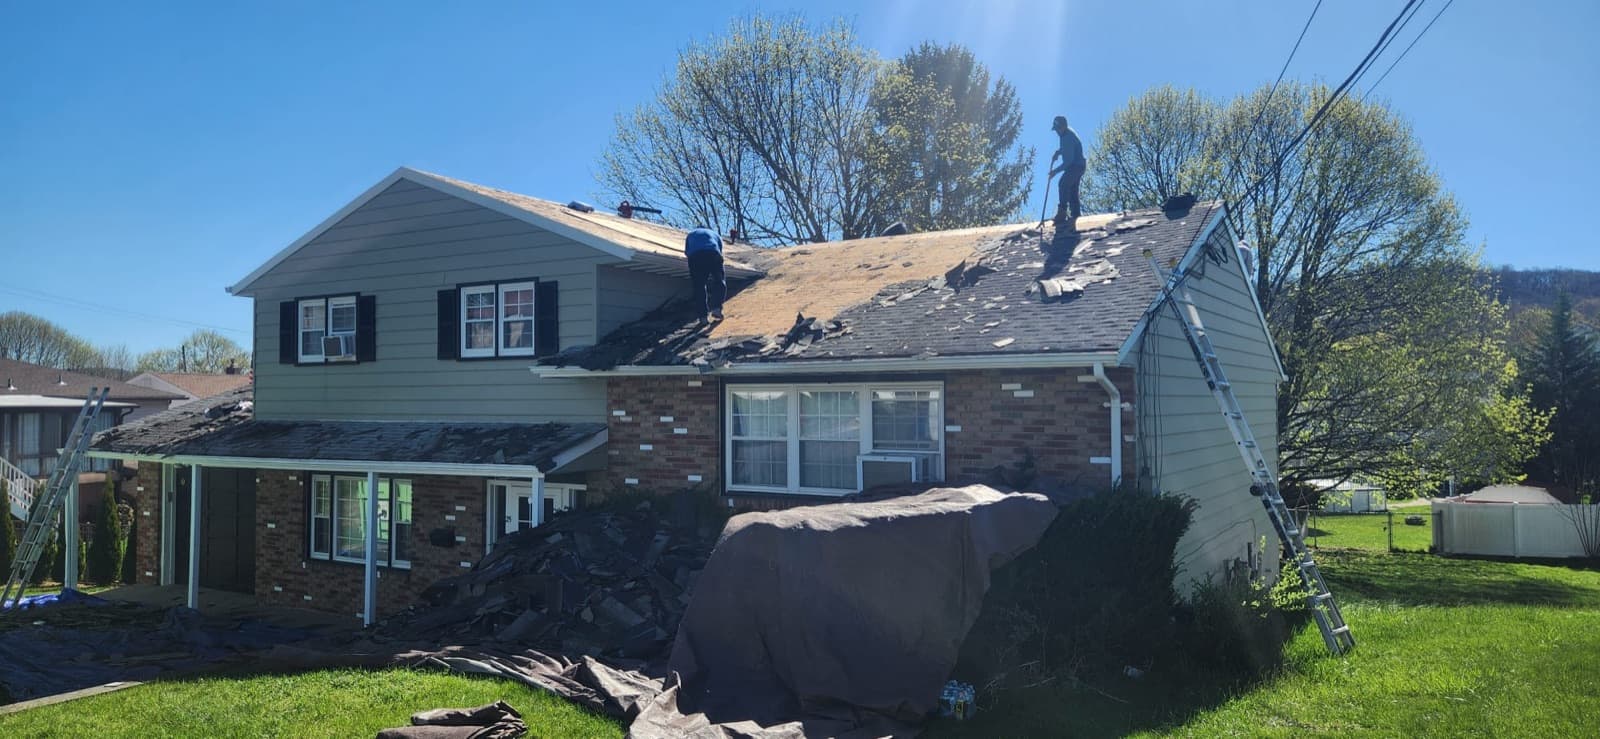
Roofing crew stripping old asphalt shingles down to the bare deck on a New Jersey split-level, with tarps protecting the landscaping below
Roof Replacement
North New Jersey Multi-day 2026

Split-Level Tear-Off — Property Protected

Stripping a split-level down to bare deck — tarps go down before the first shingle comes off.

Tear-off is the messiest hour of any roof job, and it's where most of the complaints come from: shingle chunks in the beds, nails in the driveway, debris in the gutters. Tarping the landscaping and staging the drop zone before anything comes off is the difference between a clean handover and a week of picking nails out of the lawn.

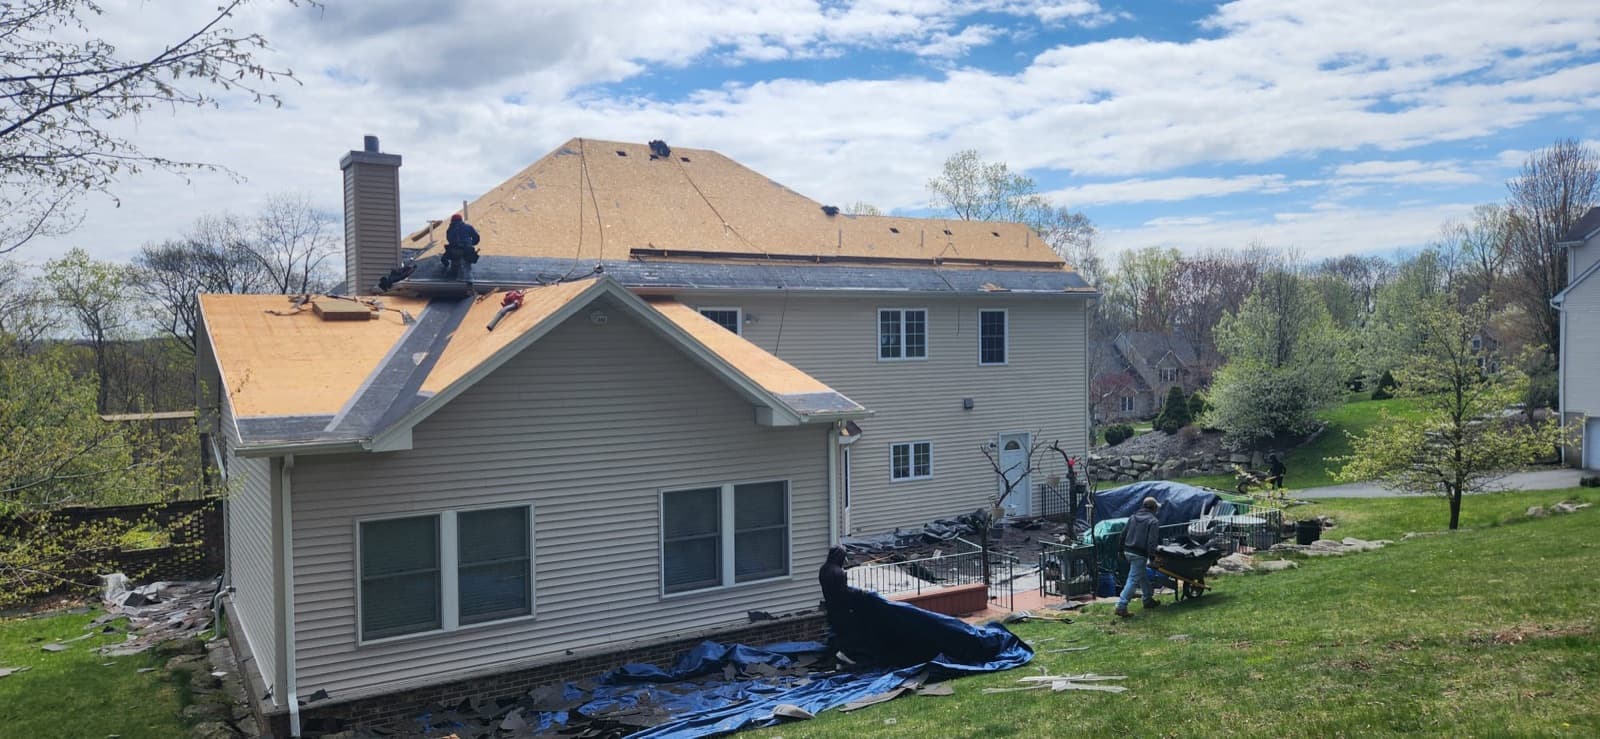
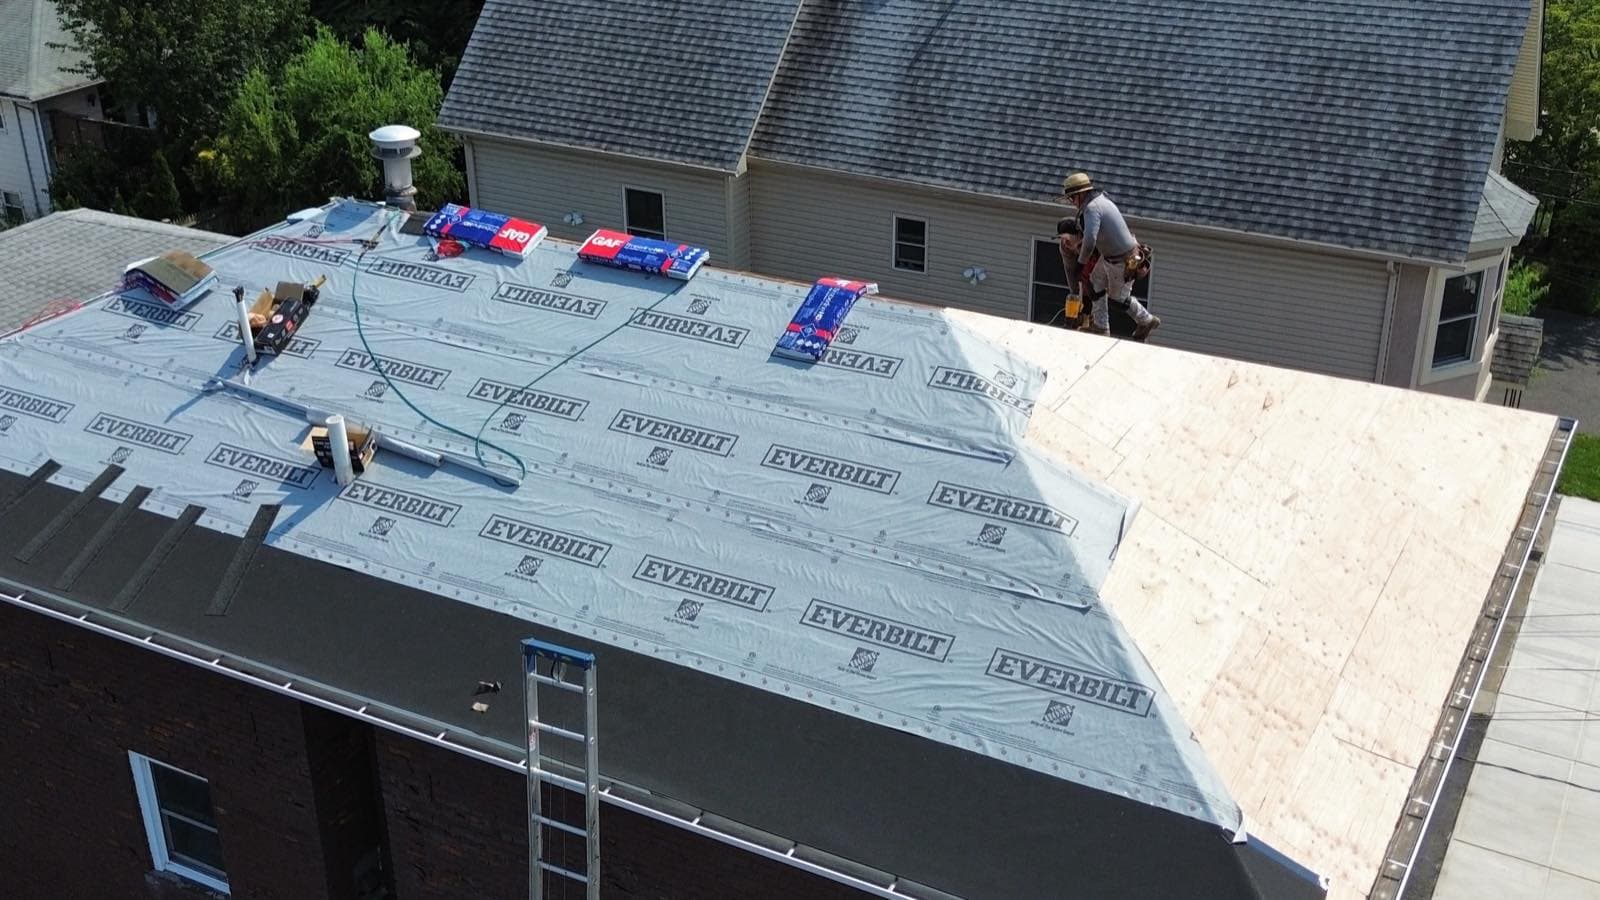
Precision crew installing new roof decking and underlayment over a large New Jersey colonial after a full tear-off
Roof Replacement
North New Jersey Multi-day 2026

Roof Decking & Underlayment — Colonial

New decking and underlayment going down on a colonial — the layer nobody sees once the shingles are on.

An open roof is the only chance to see what's actually under the shingles: soft decking, old penetrations, valleys that were never flashed right. Everything gets inspected and corrected while the deck is exposed, because once the field is closed in, reopening it costs more than doing it now.

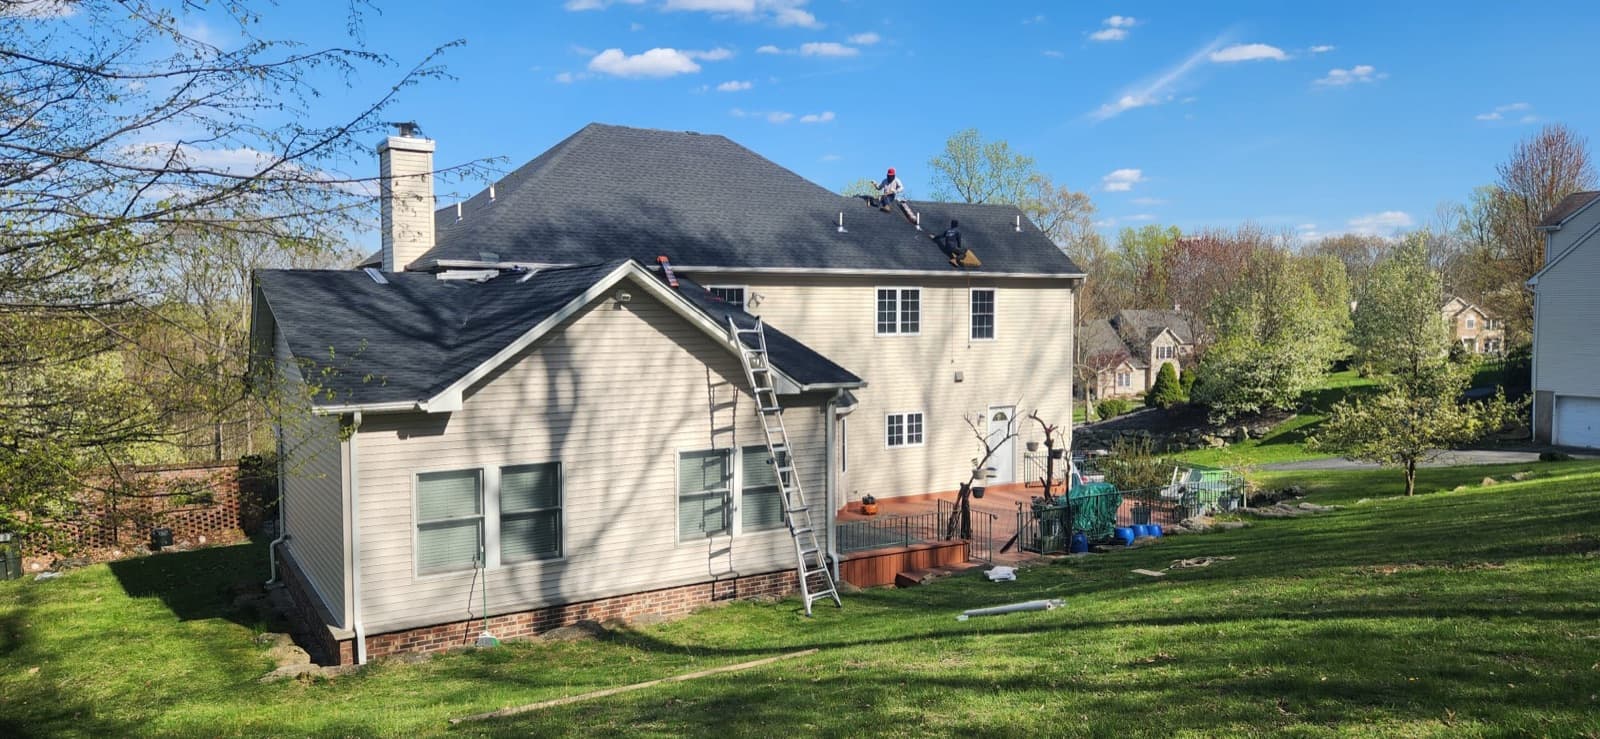
Completed architectural asphalt shingle roof on a large New Jersey colonial, with skylights and a masonry chimney tied into the new shingle field
Roof Replacement
North New Jersey Multi-day 2026

Completed Colonial Roof — Skylights & Chimney

The finished colonial — skylights and a masonry chimney tied back into the new shingle field.

Penetrations are where roofs leak. Skylights and a masonry chimney on the same slope mean multiple flashing details that all have to shed water into the field rather than trap it. Getting those transitions right is the whole job — the shingles themselves are the easy part.

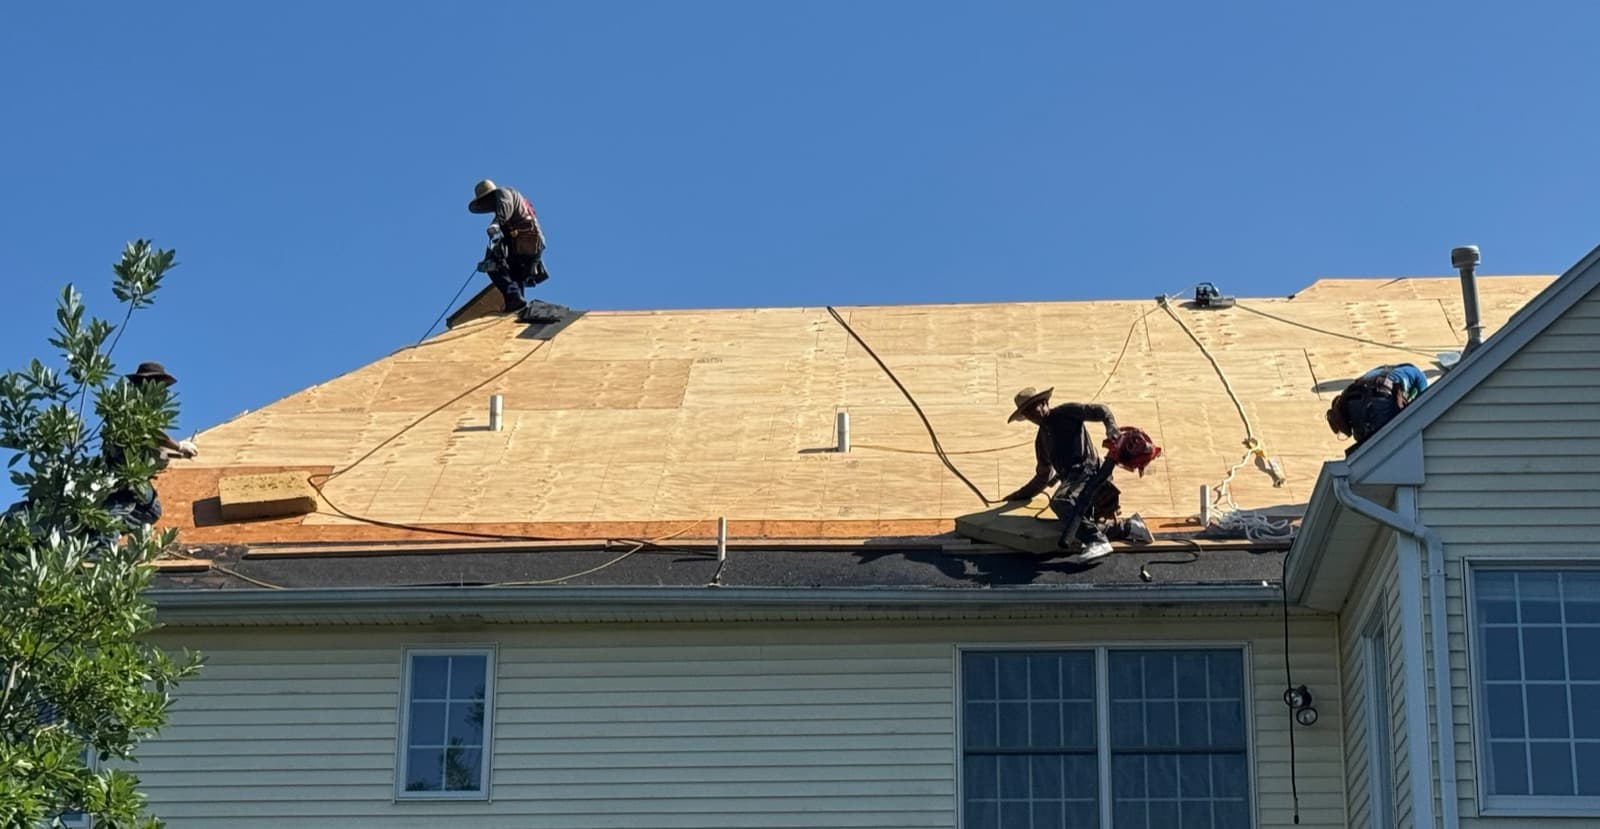
Precision Windows & Roofing crew fastening new plywood roof decking across a stripped slope during a re-roof on a Saddle River, NJ home
Roof Replacement
Saddle River Multi-day 2026

Full Roof Deck Re-Sheathing — Saddle River, NJ

Full tear-off down to the framing with the entire deck re-sheathed in new plywood before a single shingle went on.

Once the old roof is off, the deck is the part nobody sees and everything else depends on. Here the original sheathing was replaced across the whole slope rather than patched, which is what lets fasteners hold their design withdrawal strength — a nail into delaminated or punky sheathing does not, no matter how good the shingle above it is. Every crew member is tied off, and the deck was swept and inspected before underlayment.

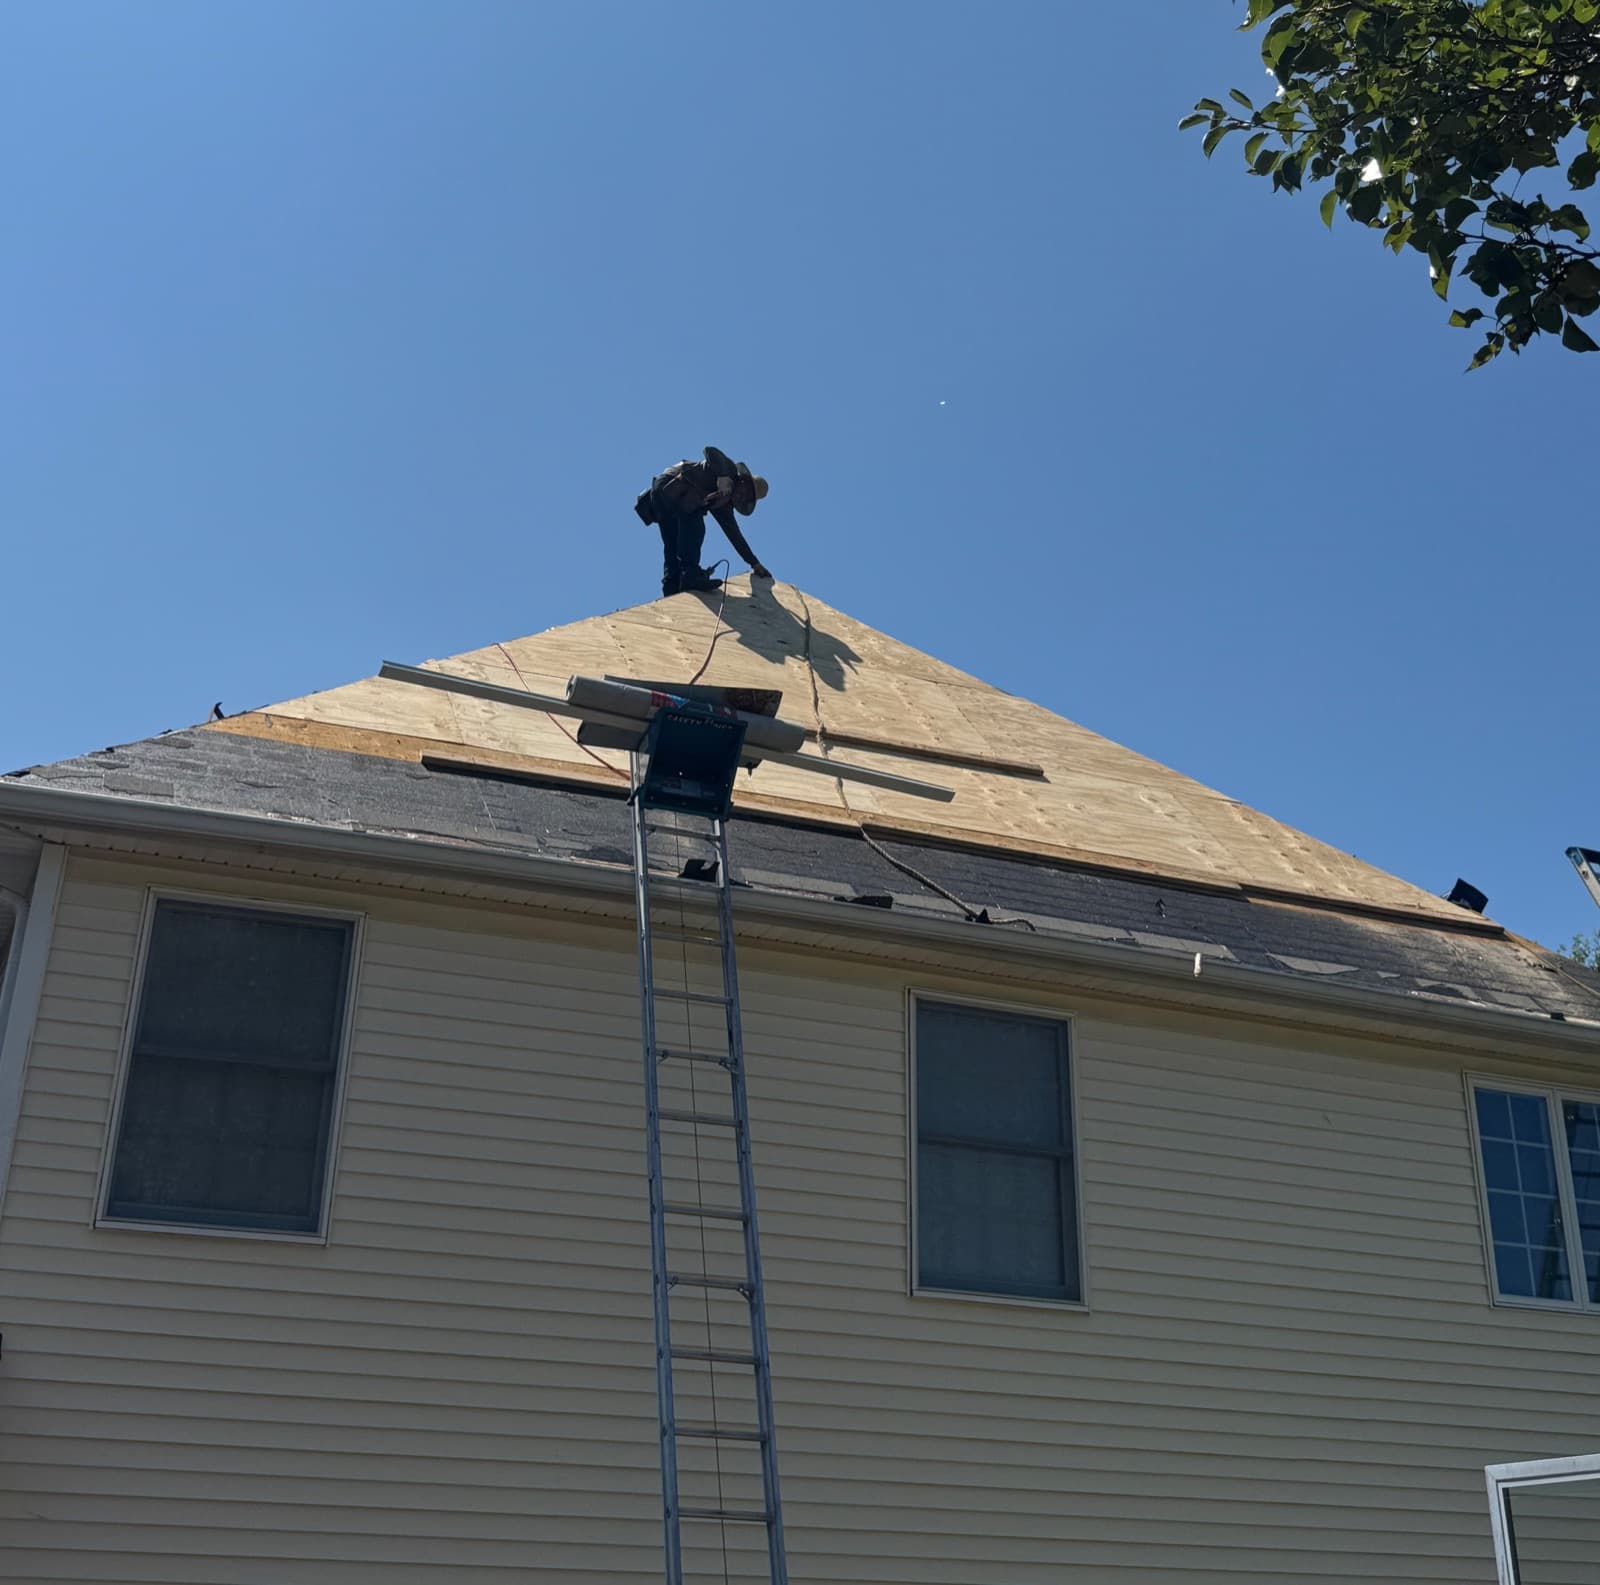
Hip roof mid tear-off with fresh plywood decking on the upper slope and a ladder hoist staging materials, Saddle River, NJ
Roof Replacement
Saddle River Multi-day 2026

Hip Roof Tear-Off & Re-Deck — Saddle River, NJ

A hip roof caught mid-changeover — old shingles off the upper slope, new decking down, materials coming up by ladder hoist.

Tear-off is staged so no section of deck sits open overnight. The ladder hoist matters more than it looks: running materials up mechanically keeps weight off the finished work and keeps the crew's hands free on the roof. Drip edge stock is staged along the eave here, which goes on before the underlayment at the eave and over it at the rake.

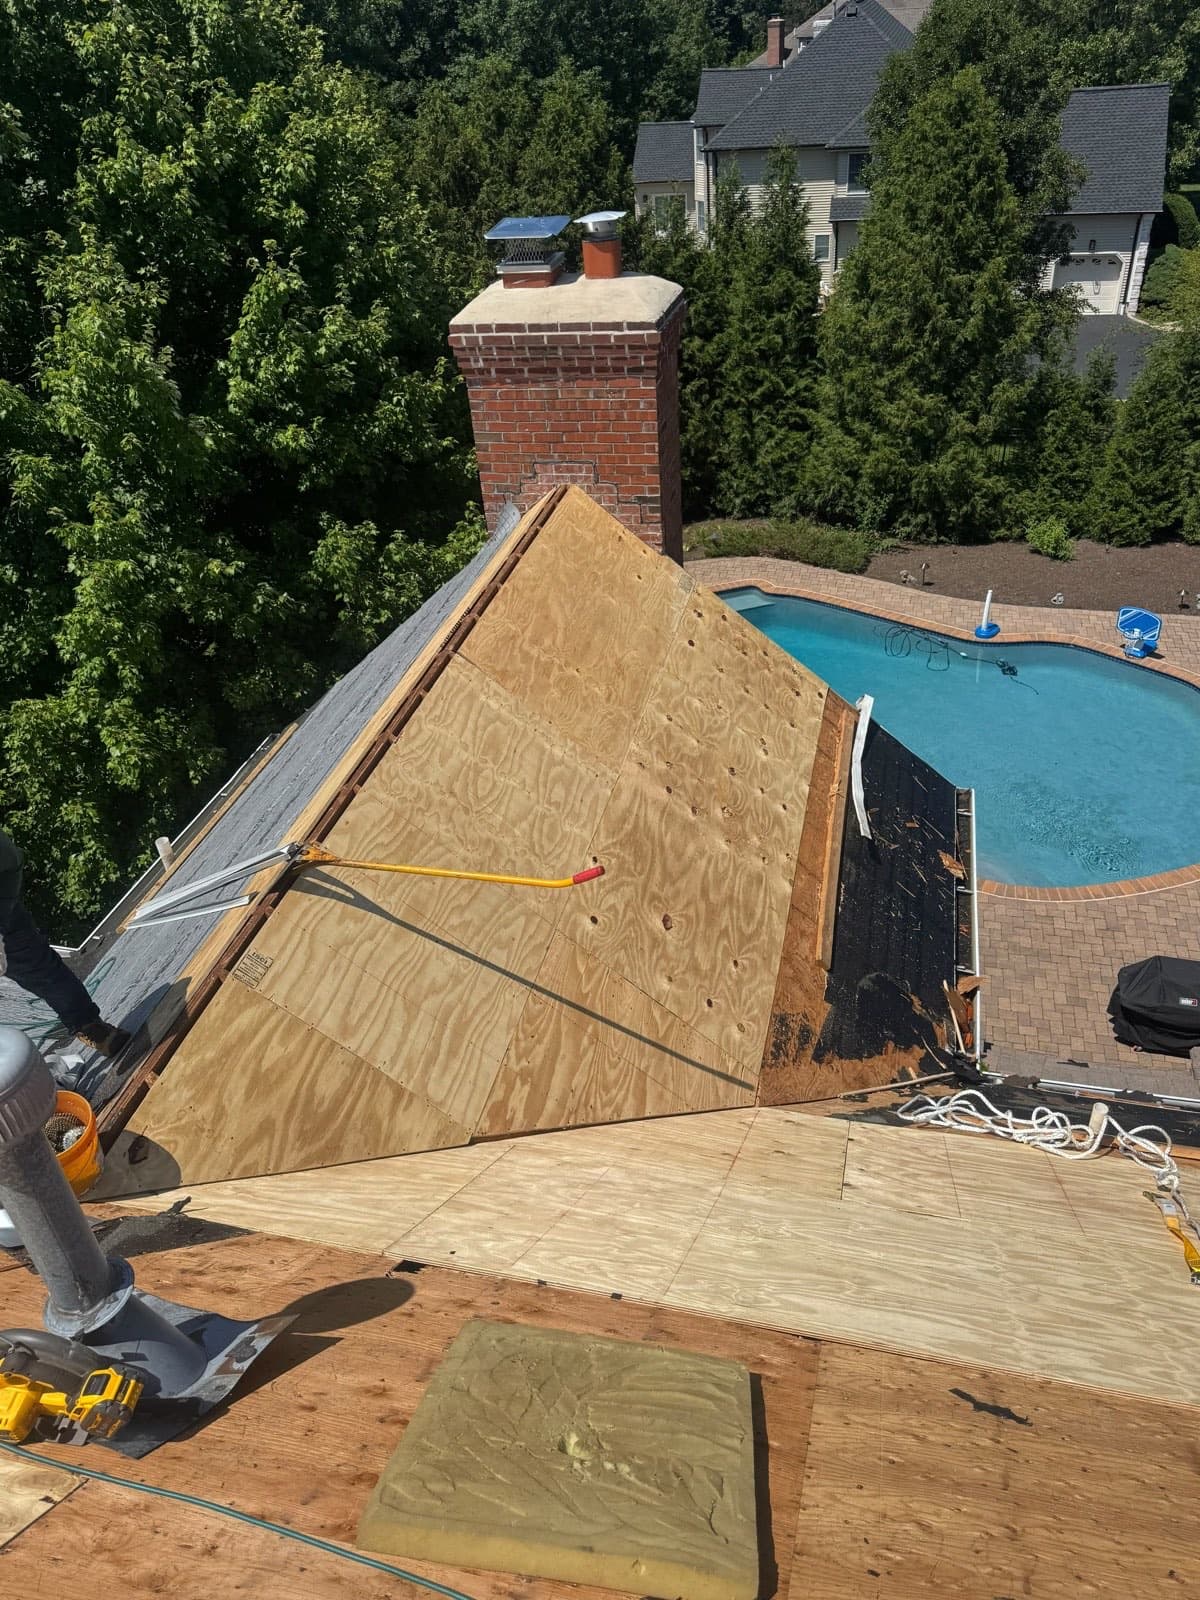
New plywood roof decking run tight to a brick chimney during a re-roof on a Saddle River, NJ home, old roofing stripped to the right
Roof Replacement
Saddle River Multi-day 2026

Re-Decking Around a Brick Chimney — Saddle River, NJ

New decking run tight to the chimney on a re-roof — the stage where a chimney leak is either solved or sealed in for another twenty years.

A chimney is the single most common place a roof leaks, and the reason is almost always what happens at this stage. Decking has to run true to the masonry so the flashing that follows sits flat against brick instead of bridging a gap. Old roofing was stripped back well past the chimney rather than cut around it, which is what lets the new step flashing weave course by course instead of being caulked over the top of the old work.

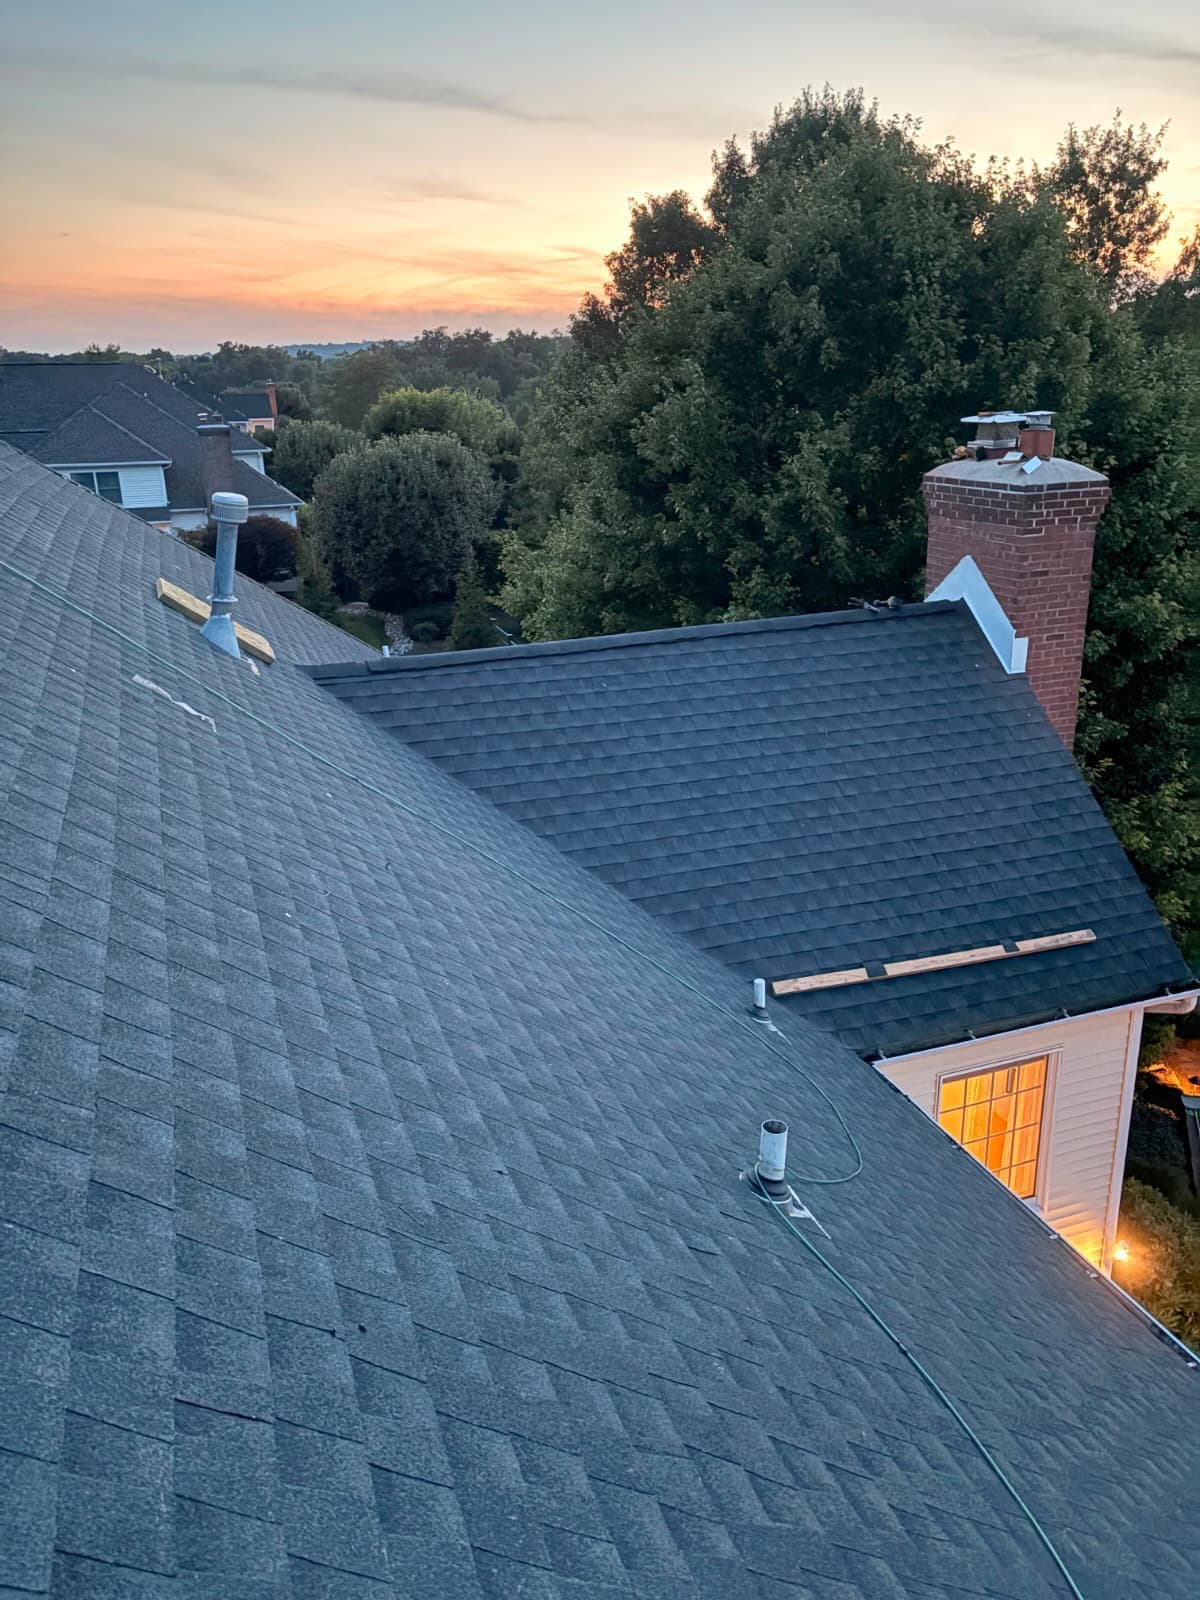
Completed architectural shingle roof at sunset with new chimney flashing, a box vent and new pipe boots on a Saddle River, NJ home
Roof Replacement
Saddle River Multi-day 2026

Completed Architectural Shingle Roof — Saddle River, NJ

A finished architectural shingle roof — chimney flashed, box vent and pipe boots set into the new field.

Everything that penetrates a roof is a place it can leak, so the boots and vents get replaced with the field rather than reused. What you can see here is the whole assembly working together: shingles laid into the valley, new metal at the chimney, and the exhaust and plumbing penetrations each sealed on their own terms instead of relying on one bead of caulk.

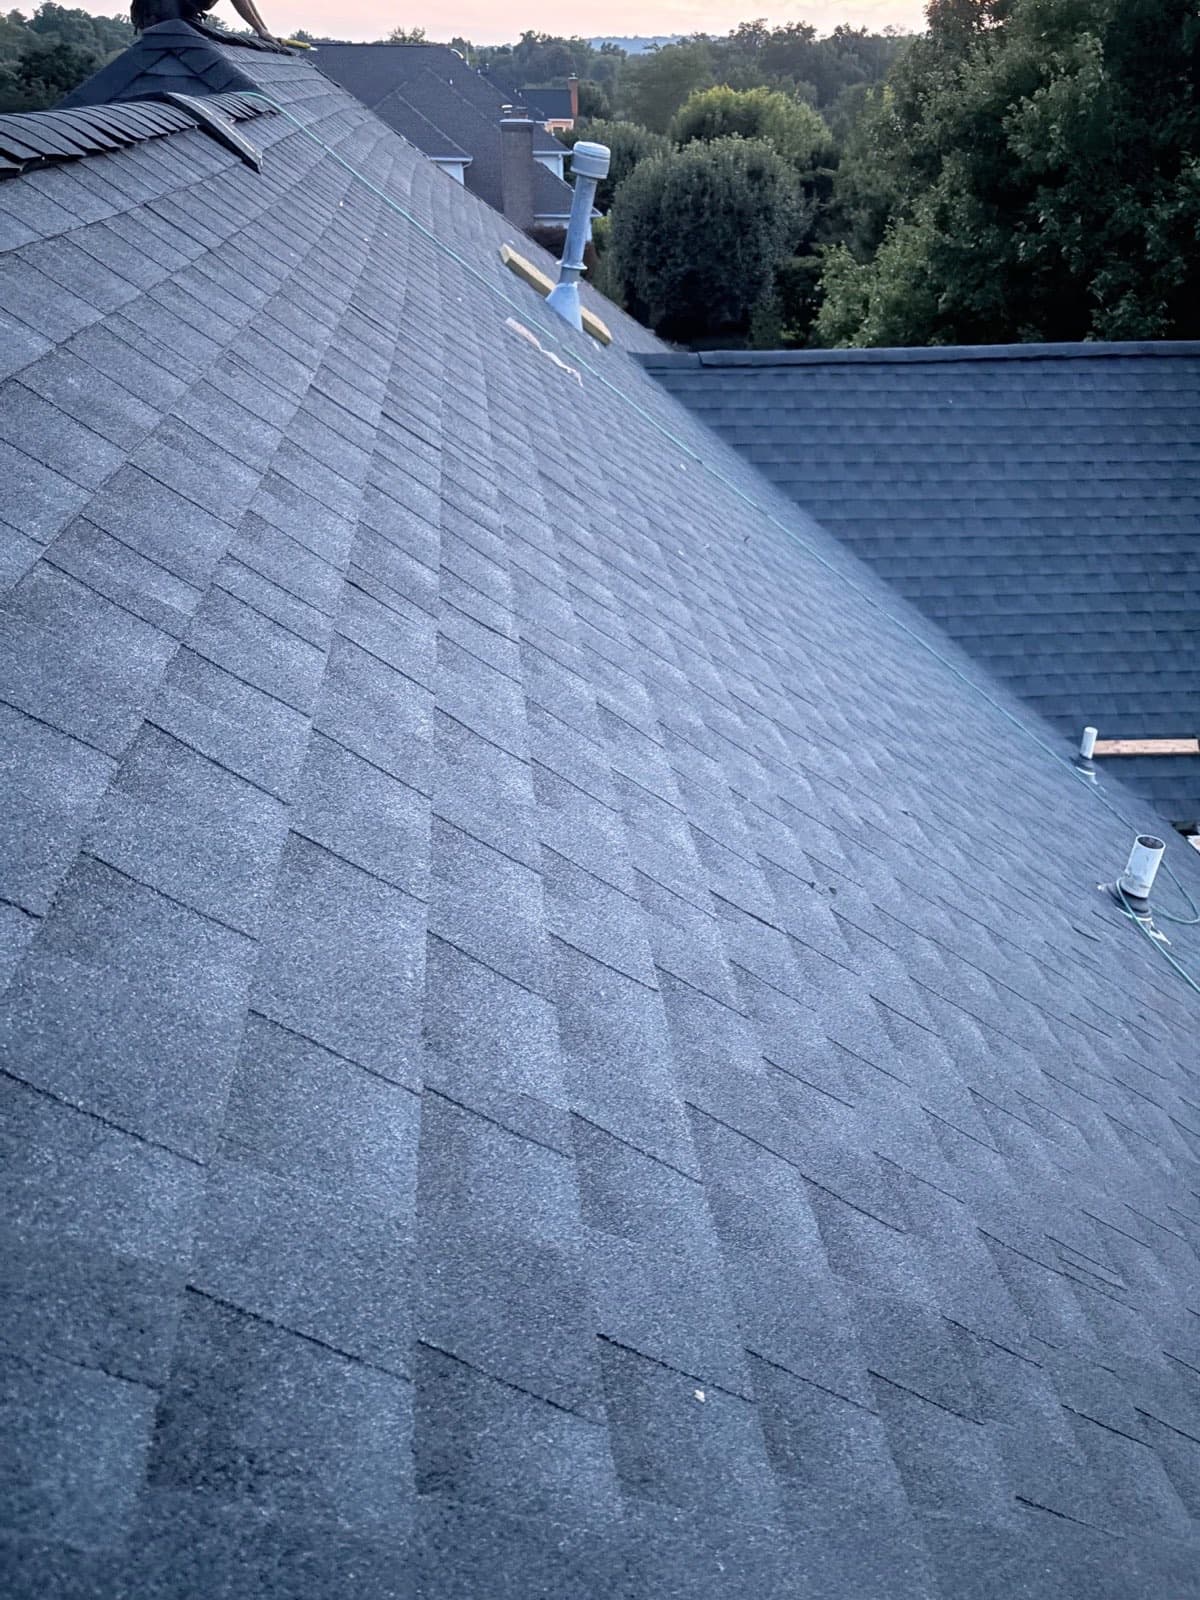
Architectural shingle field with ridge cap being installed along the hip and a new pipe boot, on a Saddle River, NJ roof at dusk
Roof Replacement
Saddle River Multi-day 2026

Architectural Shingles & Ridge Cap — Saddle River, NJ

Ridge cap going on over a finished architectural shingle field, with new pipe boots set into the courses.

The ridge and hips are where a roof is closed out, and they are laid last for a reason — cap shingles have to lap into the prevailing weather and cover the cut ends of the field on both sides. The pipe boots visible here were set as the courses ran past them, so the shingles lap over the top flange and under the bottom, which is what keeps water on top of the roof instead of behind the flange.

Category

Chimney & Siding

2 projects in this category

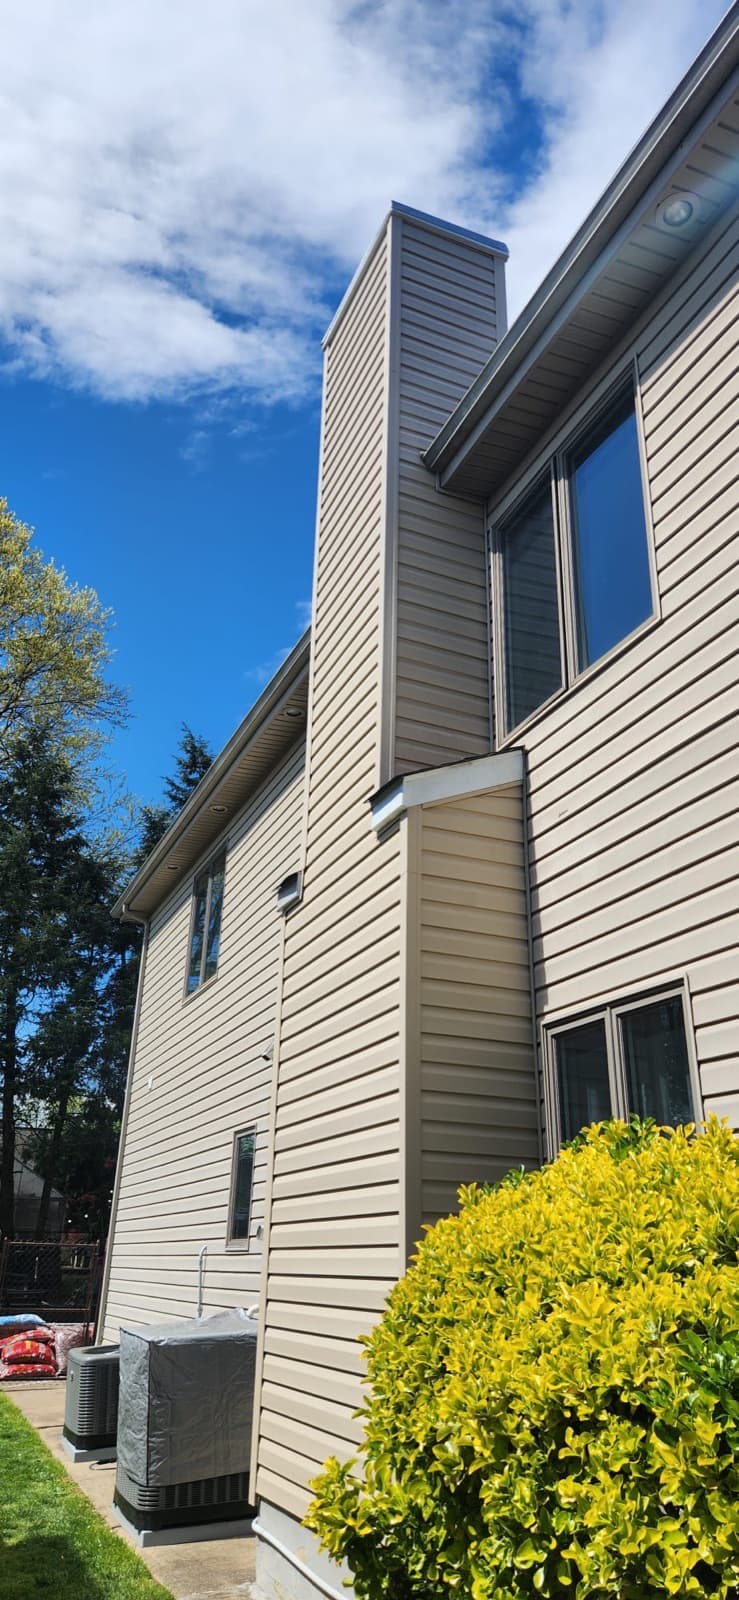
Rebuilt chimney chase wrapped in vinyl siding to match the house, with a new chase cover on top, on a New Jersey home
Chimney & Siding
North New Jersey Multi-day 2026

Chimney Chase Rebuild — Framed & Re-Wrapped

A chimney chase rebuilt from the framing up around the existing flue, then wrapped in siding to match the house.

A framed chase is a wood box around a metal flue — when the cover or the siding above the roofline fails, water gets into the framing and the box rots from the inside. This one was rebuilt with new framing and sheathing around the existing flue, then re-wrapped in siding to match the house with a new cover on top so the whole assembly sheds water again.

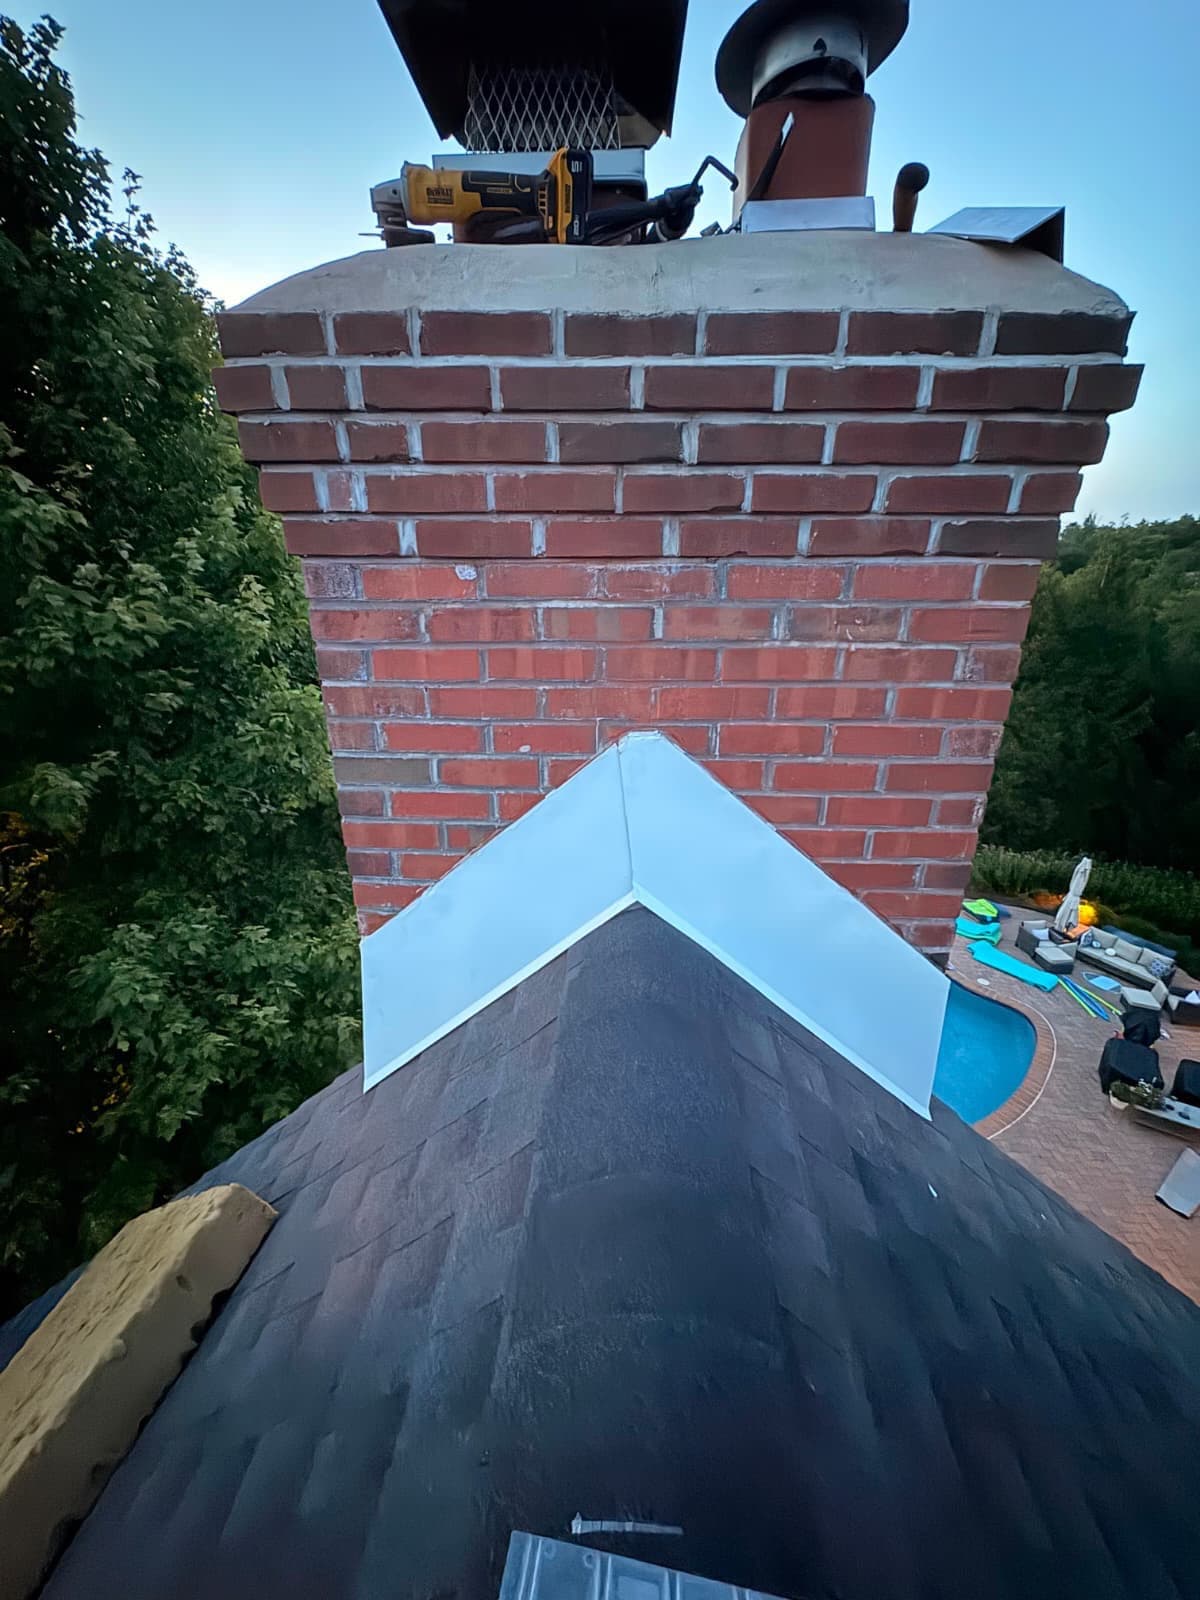
New metal chimney cricket and saddle flashing formed above a brick chimney on a completed shingle roof, Saddle River, NJ
Chimney & Siding
Saddle River Multi-day 2026

Chimney Cricket & Saddle Flashing — Saddle River, NJ

A fabricated metal cricket on the up-slope face of a chimney — the detail most re-roofs skip and most chimney leaks come back to.

Water running down a slope hits the back of a chimney and stalls there, and on a wide chimney it pools until it finds a way in. A cricket is a small peaked structure built on the ridge side of the chimney that splits that water and sends it around both sides. It is a code requirement, not an upgrade: IRC R903.2.2 calls for a cricket or saddle on the ridge side of any chimney or penetration more than 30 inches wide, measured perpendicular to the slope. We form the metal on site so it fits the actual masonry rather than approximating it with sealant.

Your Project Next?

Free quote · Same-day response in most NJ counties.