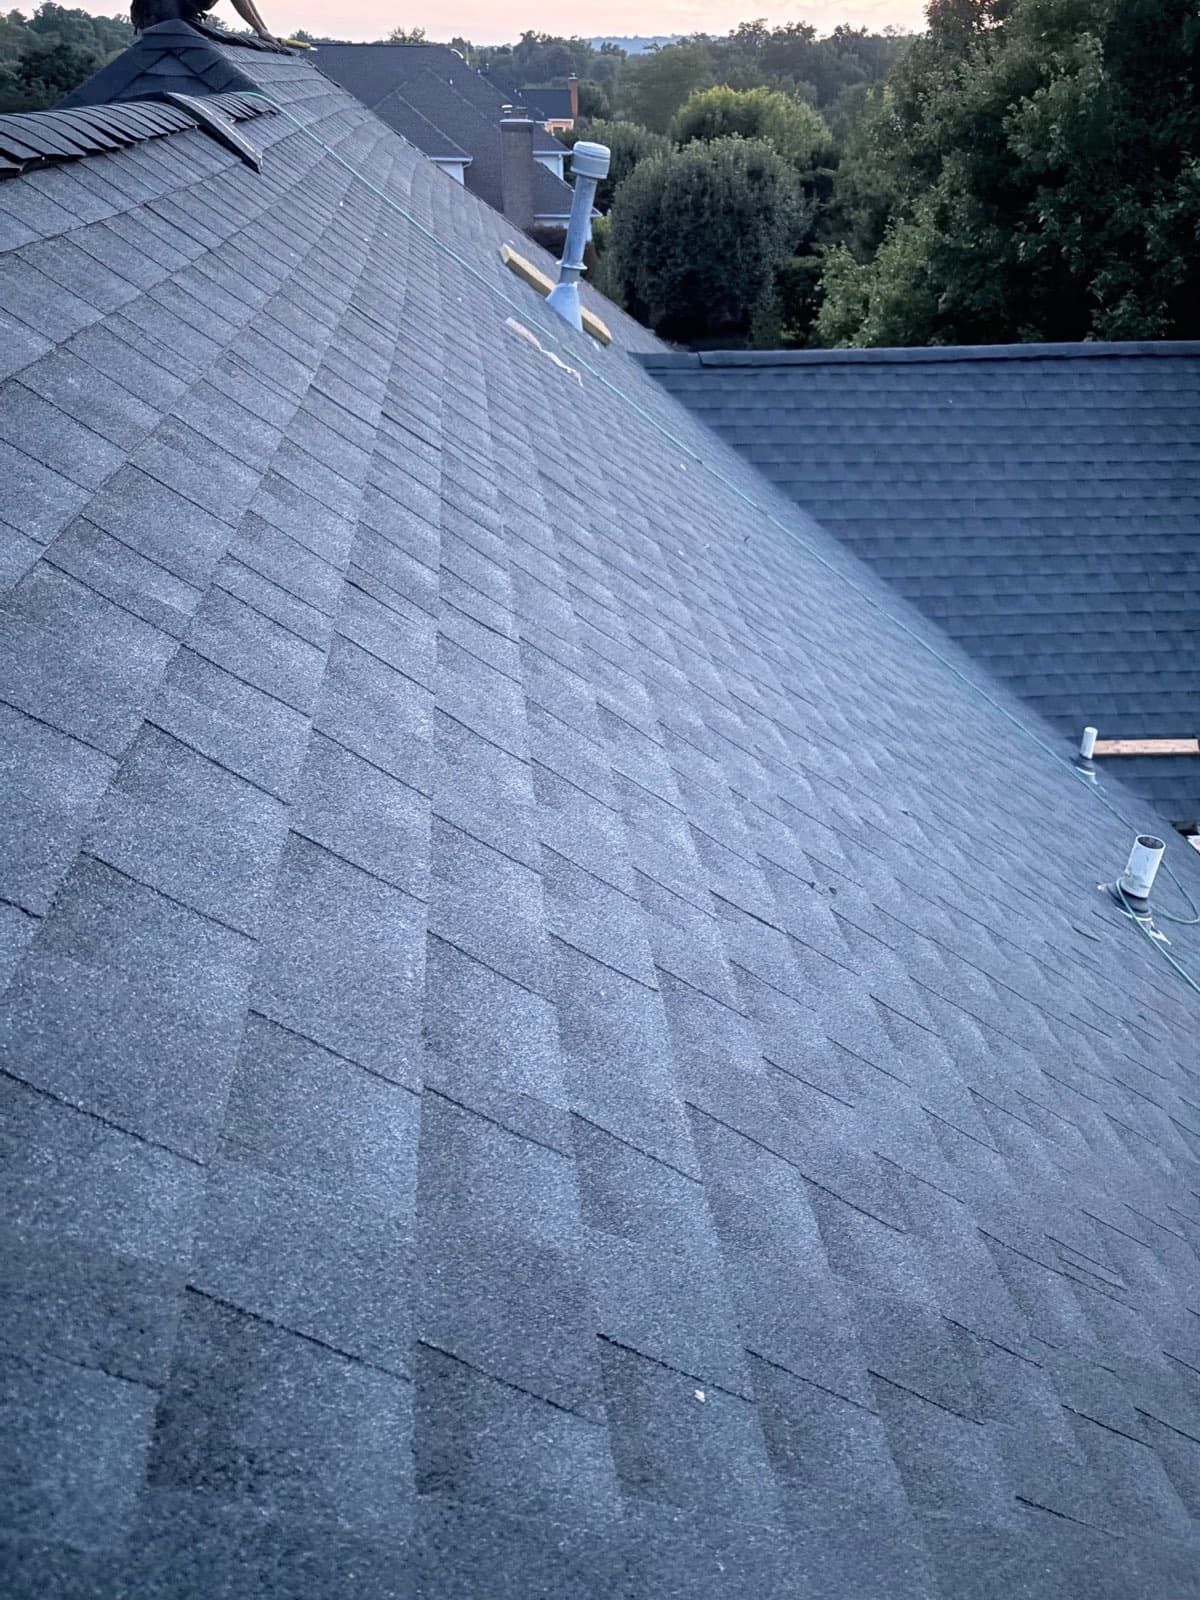
Roof Repair & Replacement in Hasbrouck Heights, NJ
A re-cover the borough never looks at and a dormer it looks at first are the same trade and two very different projects. We tell you which one you have before anything comes off — leak tracing, flashing, full tear-off and re-roof, out of our Garfield shop.
Zoning usually reaches a roof sideways — a height cap, a setback, a coverage number. Hasbrouck Heights writes its residential zoning in terms of the roof itself: a numeric floor under the slope of some dwellings, a peaked roof required on others, a half story defined by where the wall plates land, and building height measured to the highest point of the roof. Strip the covering, put a new one back on the same planes, and none of those numbers move. Change the geometry — a shed dormer, a kneewall raised for attic headroom, a roof raise, a flat-roofed rear addition — and here it is a Zoning Officer question before it is a roofing question.
We are Precision Windows & Roofing, working out of Garfield under NJHIC #13VH13970900, GAF certified, with a ten-year transferable workmanship warranty. Call (201) 275-9185 — a roof weather has opened gets a truck at any hour, and anything that can wait is measured on the roof and quoted in writing at no charge. If your plan changes the roof's shape, we say so and send you to the Building Department at 201-288-2143 first.
- How a tear-off actually goes — Everything this page deliberately leaves out: stripping to the deck, what we do when the plywood is soft, underlayment, ice barrier, ventilation and the sequence a crew works in.
- Choosing a shingle — Once zoning has settled the shape, this is the part that is genuinely your choice — architectural profiles, wind ratings and what the manufacturer coverage actually covers.
- Flashing and the junctions that leak — Chimneys, sidewalls, valleys and skylight curbs. On a Cape with a dormer added later, the dormer cheek is often where the water is really coming in.
- Reading a roofing quote — What a written estimate should itemize, which line items get quietly omitted, and how to compare two bids that are describing different work.
- Open roof, right now — Storm damage or a ceiling taking water. Answered around the clock, dispatched from the Garfield shop.
- Roofing across Bergen County — The county from the top — including the towns whose codes say nothing at all about the shape of your roof.
The borough put numbers on the roof itself
Section 275-18, "Design controls in residential zones," as codified through Supplement 14 of June 2024, opens with roofs. Subsection A(1): "The roof of every dwelling less than 1 1/2 stories in height shall have a minimum slope of five inches on 12 inches." Subsection A(2): "Every one-and-one-half-story dwelling and every two-and-one-half-story dwelling shall be constructed with a peaked roof." Read both clauses and a plain two-story dwelling is named in neither.
Whether your house counts as a half story is a measurement, not an opinion. Section 275-6: "STORY, HALF — A partial story under a gable, hip or gambrel roof, the wall plates of which on at least two opposite exterior walls are not more than four feet above the floor of such story." The four feet is read at the wall plates on a pair of opposite walls, so which pair gets measured is the whole question, and that reading belongs to the Zoning Officer. The same section runs building height from average existing natural grade "to the highest point of the roof."
Then the cap those definitions feed. Schedule 2, footnote 9, as codified through Supplement 14 of June 2024: "Maximum building height is 28 feet measured to the midpoint of the roof and 30 feet to the highest point of the roof and 2 1/2 stories in R-1, R-2, R-3 and R-4 only." One flag, then we stop: footnote 9 measures to a midpoint and a ridge, while § 275-6 measures only to the highest point. Reconciling those on a given house is the Zoning Officer's call. We do not do that arithmetic for you.
Two jobs, two entirely different weeks
The largest single slice of housing here went up in the 1950s — 1,556 of 4,597 units, more than any other decade, per the Census Bureau's 2020–2024 American Community Survey. Much of that decade is the story-and-a-half Cape — the shape both the half-story definition and the peaked-roof clause turn on, and the one where the attic is the obvious place to find another room. Raising the plates for headroom can move the half-story line and the height number at once — a zoning act with a roofing invoice attached. Draw it, take it to the borough, then price the roofing.
The borough's own Construction and Code Enforcement page carries both answers at once. Under "Minor Work": "Minor work is a category of listed work for one and two family residential structures such as roofing, siding and water heater replacements that require a construction permit; however, the work may proceed after formal notification is made to the Borough." Further down the same page: "Permits are no longer required for Roofing and Siding." The state rule is narrower than either sentence — N.J.A.C. 5:23-2.7(c)1x treats re-roofing as ordinary maintenance on detached one- and two-family dwellings only, and the borough's flat second sentence carries neither qualifier.
One more dimension, before anyone proposes a deeper overhang. Section 275-16B(1) allows that "roof overhangs including gutters may project a distance of 18 inches into required yards," against minimum side yards as small as five feet in R-2, R-3 and R-4. On a narrow lot, zoning has already dimensioned the eave.
Monthly payment options
We work with Hearth, which shops several lenders on a single application. See your personalized options in minutes — checking does not affect your credit score, and there is no commitment.
- Loan amounts up to $250,000
- Funding in as little as 1–3 days
- No prepayment penalties
- No home equity required
Financing is provided by Hearth's lending partners, not by Precision Windows & Roofing. Rates and terms depend on your credit and the lender making the offer, and all financing is subject to credit approval.
Common questions
Can I add skylights or rooftop equipment without tripping the height rules?
Section 275-17B exempts chimneys, flues, parapets and "all other necessary mechanical appurtenances" from the height limits, provided each stands no more than three feet above the actual roof height and their aggregate area — "excluding solar heating features" — stays under 15% of the roof. Skylights and atrium roofs may reach five feet, but the section counts them "in addition to the other appurtenances," against a combined 20%. One caveat the section ends on: compliance is determined "as a function of site plan approval," which Ch. 238 does not require of a one- or two-family house that is not part of a planned development group. Ask the Zoning Officer how it lands on your house. Ask the Zoning Officer how it lands on your house.
My roof is shallower than five in twelve already. Do I have to change it?
No. A like-for-like re-cover does not change slope, so the number never comes up — the new assembly goes down on the pitch that is there. A plan that does change the pitch is a question for the Zoning Officer before it is a question for us.
Who at the borough do I actually call?
The Building Department, 320 Boulevard, 201-288-2143. Useful quirk: Chris Cunningham serves as both Construction Official and Zoning Officer, so one call reaches the permit answer and the zoning answer. Regular hours run 9:00 a.m. to 4:30 p.m. weekdays, an hour earlier in summer; inspections are by appointment; inspections are by appointment.
Is there a historic commission that has to approve my shingle?
No. The borough code establishes no historic preservation commission and no historic district, so no certificate of appropriateness exists to apply for — nothing here reviews a shingle. Everything on this page is zoning: a different office, a different test.
Explore
Get your free roofing quote
Free, no-obligation on-site assessment anywhere in New Jersey — and we answer the phone 24/7.