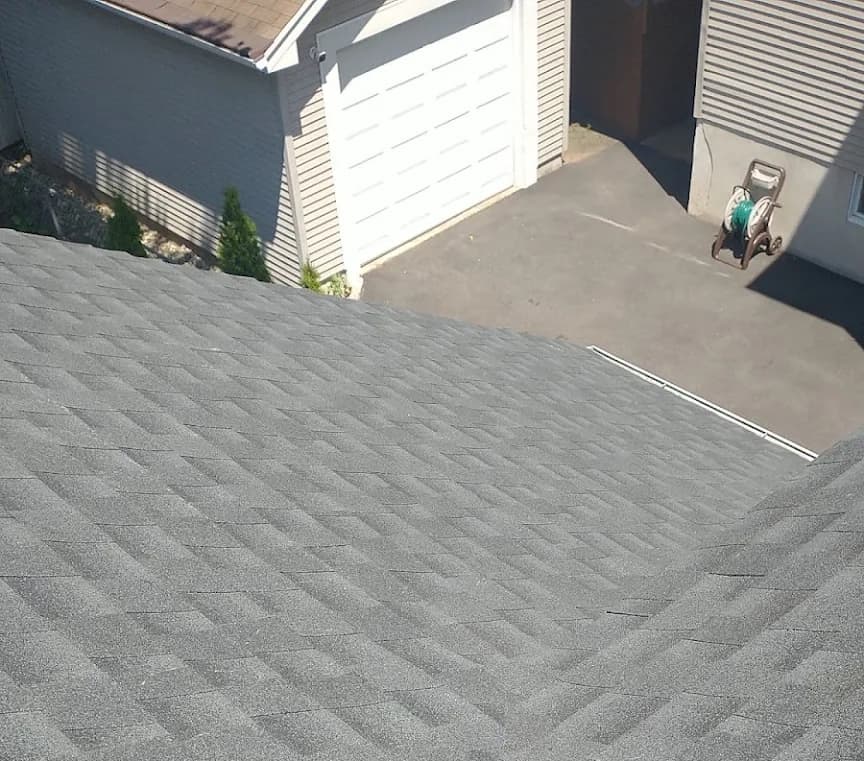
Roof Repair in Little Ferry, NJ
Building height here is measured from the base flood elevation plus one foot — not from your lawn. Dormers, raised ridges, tapered insulation and rooftop equipment all answer to that line.
Little Ferry does not measure your house from the ground. Chapter 35, § 35-103 defines building height as the vertical distance from the base flood elevation plus one foot to the highest point of the roof surface — and on a sloping roof it stops at the midpoint between the plates and the ridge. The R-A zone allows two stories and 30 feet (§ 35-108.6); the R-B zone allows two and a half stories and 30 feet (§ 35-109.6, amended 5-14-2024 by Ord. No. 1620-8-24). The foot number counts up from a line in the air. The story number does not: the same section counts a basement as a story once more than half its height sits above the average established curb level, or above average finished grade where no curb level has been established. So the flood datum governs the thirty feet while the ground still governs the stories — which is why a house that has been lifted can pass one test and fail the other.
So any roof question here that touches height — a dormer, a raised ridge, a flat roof coming up on tapered insulation — is measured against a flood elevation, and the answer moves when the flood map moves, not when the dirt does. In Chapter 35 as we read it, § 35-101 through § 35-125, “base flood elevation” appears in exactly one place: that definition. We found no second building-height definition in those sections — average finished grade appears in § 35-103, but in the definition of STORY, not as an alternative way to measure height; and where the RF-A Riverfront overlay sets a height, § 35-120.6c sends it back to the same definition — building height there “shall be measured in accordance with the definition of building height in Section 35-103.”.
- flat roof work — Where the parapet, the tapered insulation and the roof surface all matter to the height math.
- roof replacement — Full tear-off, decking and re-roof — the scope that pulls a Chapter 13 permit and the survey with it.
- emergency roof repair — 24/7 response to get an opened roof closed in before the contents plan is even written.
- roof repair in Hackensack — Upriver neighbor, and the town on our map where most roofs are flat rather than pitched.
- roof repair in South Hackensack — Nearby township, drawn in three separate pieces, with its own storm-damage clause.
- roof repair in Carlstadt — Nearby in the Meadowlands, where a different chapter decides which roofs get read twice.
The 30 feet start above the flood, not above the lawn
The sentence the page turns on: “BUILDING HEIGHT Shall mean the vertical distance from the base flood elevation plus one (1) foot to the level of the highest point of the roof surface, exclusive of any parapet, fixtures or screening carried on or above the roof surface, if the roof is flat, or in the case of sloping roofs, to a point one-half (1/2) the distance between the plates and the top of the uppermost point of the roof.” Two things follow: a flat roof is measured to the surface with the parapet expressly excluded, so parapet height is free; a sloping roof only to the midpoint, so pitch buys ridge height a flat roof cannot.
The chapter keeps a second roof datum, and it is not the same one: “ROOF RIDGE Shall mean the highest portion of the roof as measured from the first-floor elevation where two (2) or more portions of one (1) roof join.” One starts above the flood; the other starts at the first floor, which moves every time a house here is lifted. We found that term defined in the zoning chapter and not used again in the zoning standards we could load. So where a job changes height, we get it in writing which datum the reviewer applies before framing is ordered.
- A dormer added where the midpoint measurement already sits close to the zone maximum
- A rebuilt or raised ridge on a house that has been elevated since its last roof
- A flat roof coming up on tapered insulation — measured to the surface, not to the parapet
- Rooftop mechanical, allowed above the limit on up to twenty-five percent of a screened roof surface
The survey requirement that reaches an ordinary re-roof
§ 13-10 surprises people because it is not written for additions. It requires that all construction and building permits and applications made under Chapter 13 — the chapter governing the borough’s construction permits — arrive with one of two things for the designated officer: a survey less than three years old from the date of the application, with a Survey Affidavit of No Change, or a new survey. Confirm it with the Construction Official at 215-217 Liberty Street before a job is booked, not after.
The same chapter governs where the contents go while the roof is open. Section 13-6.5 bans trailers and shipping containers on any land in the borough, then carves out one residential exception — a structure damaged by water or fire — and that permit is applied for separately, from the Zoning Code Official, not bundled into the roofing permit. We file it as part of the schedule, before tear-off, because a permit applied for on day one and a permit applied for on day ten end at different dates. NJHIC #13VH13970900, insured.
Monthly payment options
We work with Hearth, which shops several lenders on a single application. See your personalized options in minutes — checking does not affect your credit score, and there is no commitment.
- Loan amounts up to $250,000
- Funding in as little as 1–3 days
- No prepayment penalties
- No home equity required
Financing is provided by Hearth's lending partners, not by Precision Windows & Roofing. Rates and terms depend on your credit and the lender making the offer, and all financing is subject to credit approval.
Common questions
Does a re-roof in Little Ferry need a construction permit?
It depends on the building and how deep the work goes. N.J.A.C. 5:23-2.7(c)1x treats roof covering replacement as ordinary maintenance, with two limits: the covering only, and detached one- and two-family dwellings only. Under N.J.A.C. 5:23-2.7(b)4, structural work is never ordinary maintenance, so once rotted decking or a rafter is replaced the job is permitted work — and a Chapter 13 permit brings the § 13-10 survey requirement with it.
We want solar panels with the new roof. Which height rule applies?
Ask in writing, because Chapter 35 answers twice. The § 35-103 definition says: “This specified height shall not apply to church steeples, chimneys, cupolas, flagpoles, or solar panels.” Then § 35-125c.1 says: “Notwithstanding, roof mounted facilities shall not exceed the maximum building (principal or accessory) height in the zone district.” Two standards there are not in dispute: “The structures shall be mounted parallel to the roof angle,” and “No portion of the facility shall exceed a height of 12 inches above the roof.” Parallel mounting rules out tilt-racking a low-slope roof.
A storm opened our roof. Can a storage container sit on the property?
Yes, with a permit that is not the roofing permit. Section 13-6.5 bans trailers and shipping containers on any land in the borough and then carves out the case you are in — a structure damaged by water or fire. That storage trailer may sit for a period not to exceed ninety days, and the permit for it comes from the Zoning Code Official on a separate application. The same subsection allows an extension of a further thirty days on another application. So the window is real but it is not automatic and it is not immovable: file early, and build the contents plan against the permit date rather than the claim timeline. We answer emergencies 24/7.
Our house was raised after flooding. Did that use up our roof height?
It may have, and the arithmetic is worth doing at design, not at framing. The datum did not move when the house did, so every foot the first floor gained is a foot spent against the same thirty. Pull the elevation certificate, add the one foot, and measure to the midpoint between the plates and the ridge — that figure, not the distance from your lawn, is the one that gets checked. If it lands close, the fix is a variance, and a Board calendar does not fit inside a roof that is already open. That is a call to make before the tear-off is scheduled.
Explore
Get your free roofing quote
Free, no-obligation on-site assessment anywhere in New Jersey — and we answer the phone 24/7.