Roof Repair & Replacement in Saddle Brook, NJ
Saddle Brook borders Garfield, where our shop is. We work the roofs this township actually has: postwar split-levels and bi-levels where a low wing dies into a taller wall and the flashing lives under the siding; shallow pitches the code treats as a separate assembly; low-slope roofs along North Midland Avenue and Route 46. Roofing and siding run by one crew. NJHIC #13VH13970900.
Saddle Brook has only been called Saddle Brook since November 8, 1955. Before that it was Saddle River Township, and the name landed in the middle of the decade that built the place. Census Bureau five-year estimates put 5,623 housing units here — 1,646 raised in the 1950s and another 1,018 in the 1940s, so roughly 47 percent of the township's housing was framed inside twenty years, around a median build year of 1958. The town finished naming itself about halfway through its own construction.
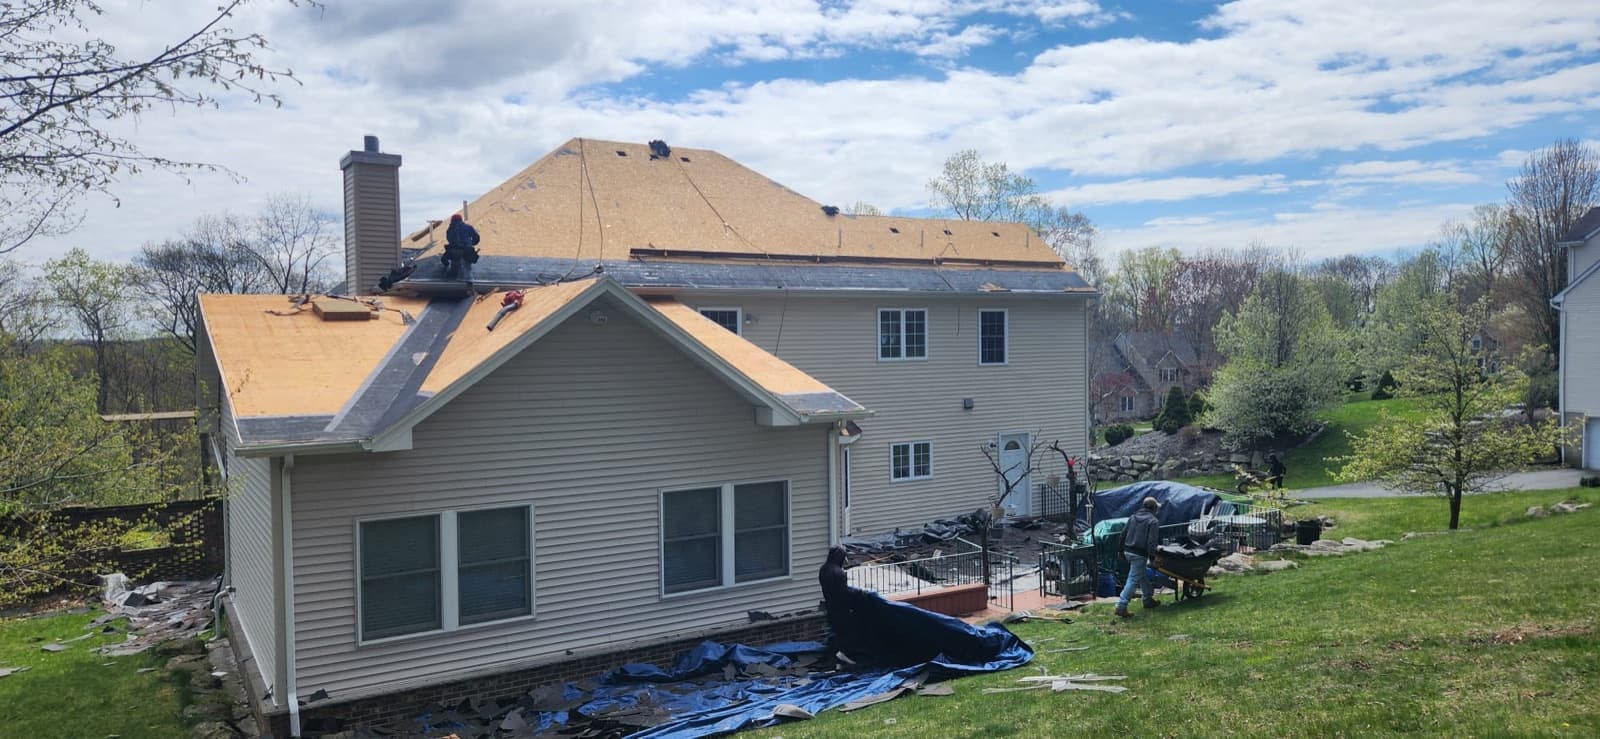
Those twenty years produced a particular kind of roof. Capes, ranches, bi-levels and split-levels: shallow pitches, few penetrations, and — the part that decides everything — more than one roof plane at more than one height. A low roof over a garage, a family room or a rear extension runs uphill and dies into the wall of the taller section. That junction is a flashing assembly rather than a roofing detail, and here it is almost always buried under siding. On these houses the roof and the wall are one job, not two.
We are next door, so an open roof, water already inside, or damage from a storm that has just passed gets a truck out day or night. Anything less urgent gets looked at fast and then set for a dry window. Phone (201) 275-9185 and start with where the water is showing up; we price nothing we have not measured on your roof.
- Roof leak repair — On a split-level the flashing that is leaking is behind the siding of the taller wall, which means the diagnosis is read off the wall rather than off the roof.
- Emergency roof repair — The next township over from our shop. Storm damage or an open roof in Saddle Brook is a drive of minutes, at any hour of the night.
- Roof flashing repair — The low wing dying into the tall wall, the shallow-pitch tie-in, the kick-out at the bottom of a sidewall — the three details this township's houses are assembled from.
- Siding repair — Because that flashing lives behind the siding: the same crew opens the wall, rebuilds the metal and closes it back up, instead of two trades blaming each other.
- Roofing in Bergen County — The rest of our Bergen County roofing — Saddle Brook, Garfield and the boroughs either side of the Saddle River.
Recent work in New Jersey
What the 1950s left on top of these houses
Run Saddle Brook by decade and one cohort dominates, with very little in front of it: 558 units standing from 1939 or earlier, 1,018 from the 1940s, then 1,646 from the 1950s — the largest single decade by a wide margin — and 486 more in the 1960s. Population went from 7,955 in 1950 to 13,834 in 1960 and peaked at 15,975 in 1970. A farm township became a suburb on a deadline, across 2.69 square miles, and the builders repeated a small set of house types down whole streets.
Those types share a roof problem. A split-level and a bi-level are stacked boxes, and a stacked box has a roof that stops against a wall. Water running down the low plane hits that wall and has to be turned out and over the covering below by an apron — bent metal, carried up behind the wall's weather barrier and lapped down onto the shingles, never a bead of caulk. Along the sloped sides of the same junction, step flashing has to be woven in one piece per course. Get either wrong and the water goes into the wall cavity instead of onto the roof, then shows up on a ceiling that can be a room away from the actual breach.
Pitch is the second half of it, and it is the half nobody quotes. Postwar roofs here often run low — that long, flat profile is what makes a ranch or a split look like one — and the residential code treats a shallow shingle roof as a different assembly rather than the same one at a gentler angle. IRC R905.2.2 does not permit asphalt shingles below 2:12 at all, and from 2:12 up to 4:12 that same section calls for a double underlayment application, installed per R905.1.1, in place of a single layer. A crew that shingles a shallow garage wing over one layer has built something neither compliant nor durable, and once the covering is on there is no way to tell from the ground. So ask any bidder to write the underlayment down by name and by layer count, pitch by pitch, on the house you actually own.
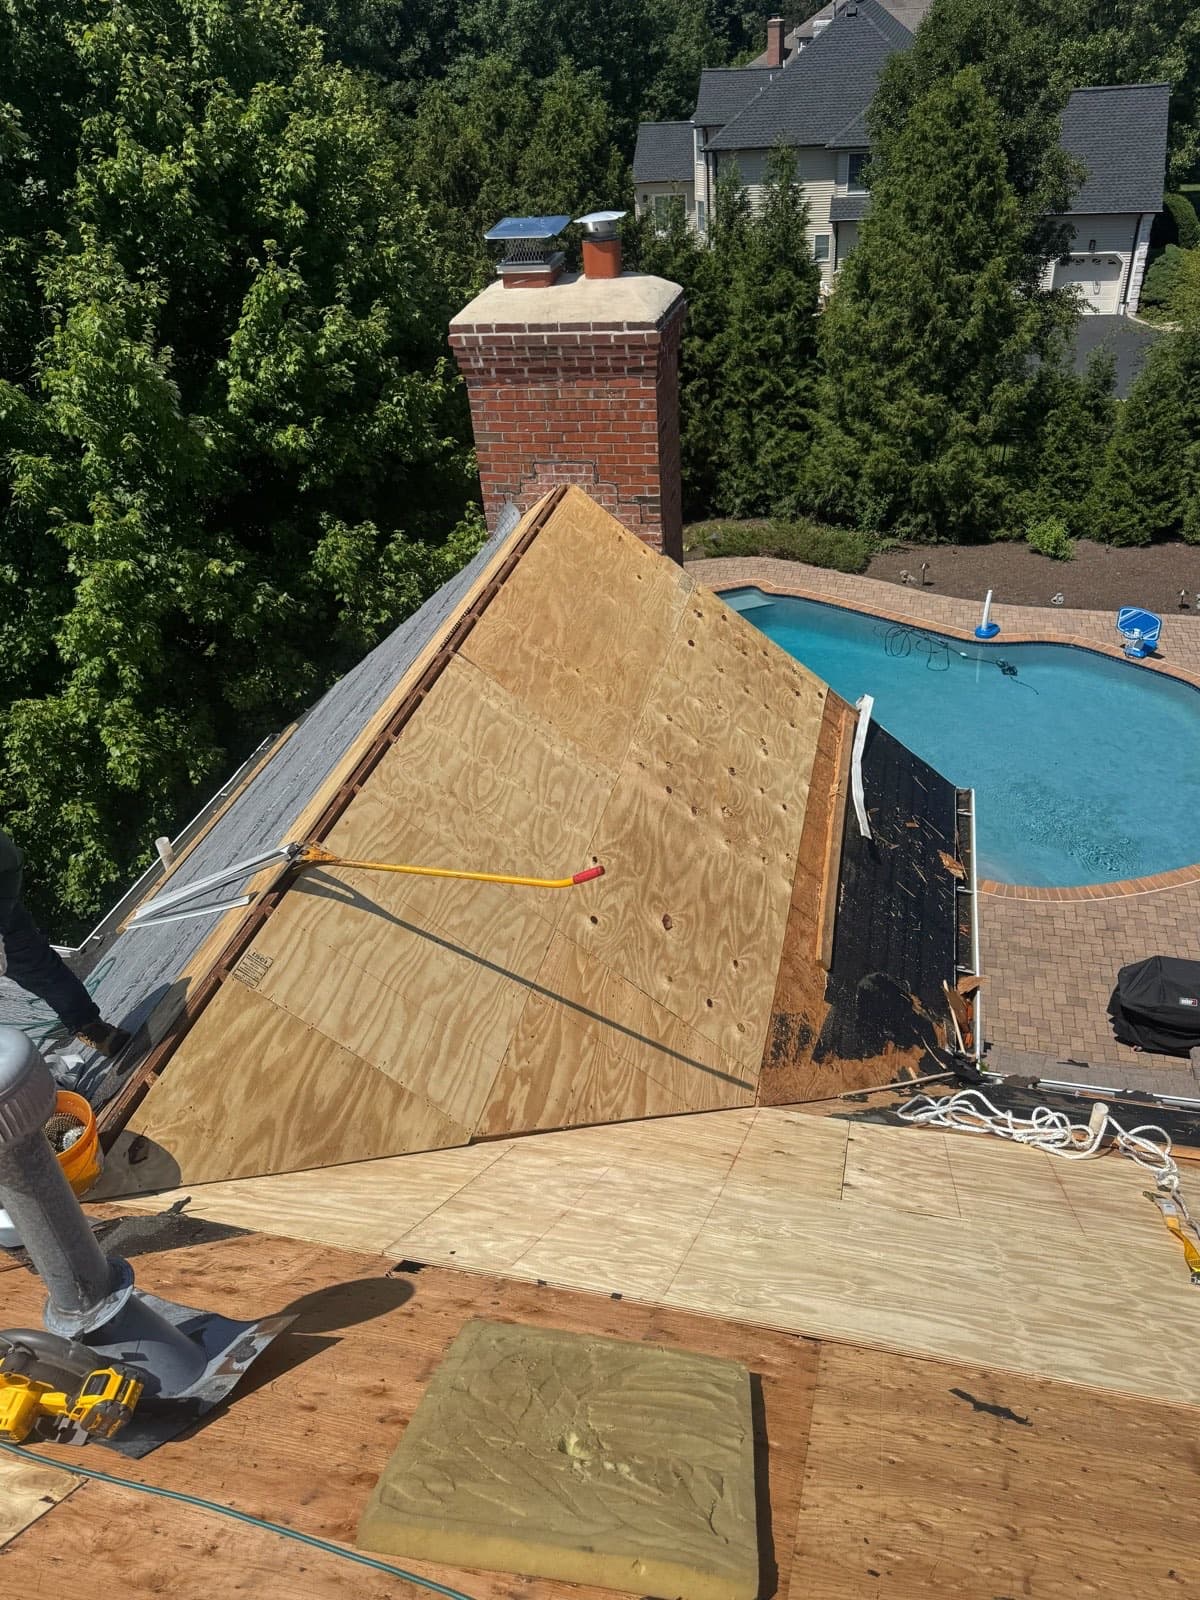
The routine list here: full tear-off and re-cover in architectural asphalt over new underlayment, with drip edge and metal at every junction; roof-to-wall assemblies rebuilt where a low wing meets a taller block; leak tracing on the splits and bi-levels; sheathing swapped where the old boards no longer hold a fastener; membrane on the flat rear additions; siding, soffit and fascia.
The flashing is under the siding — which is why a re-side can start a roof leak
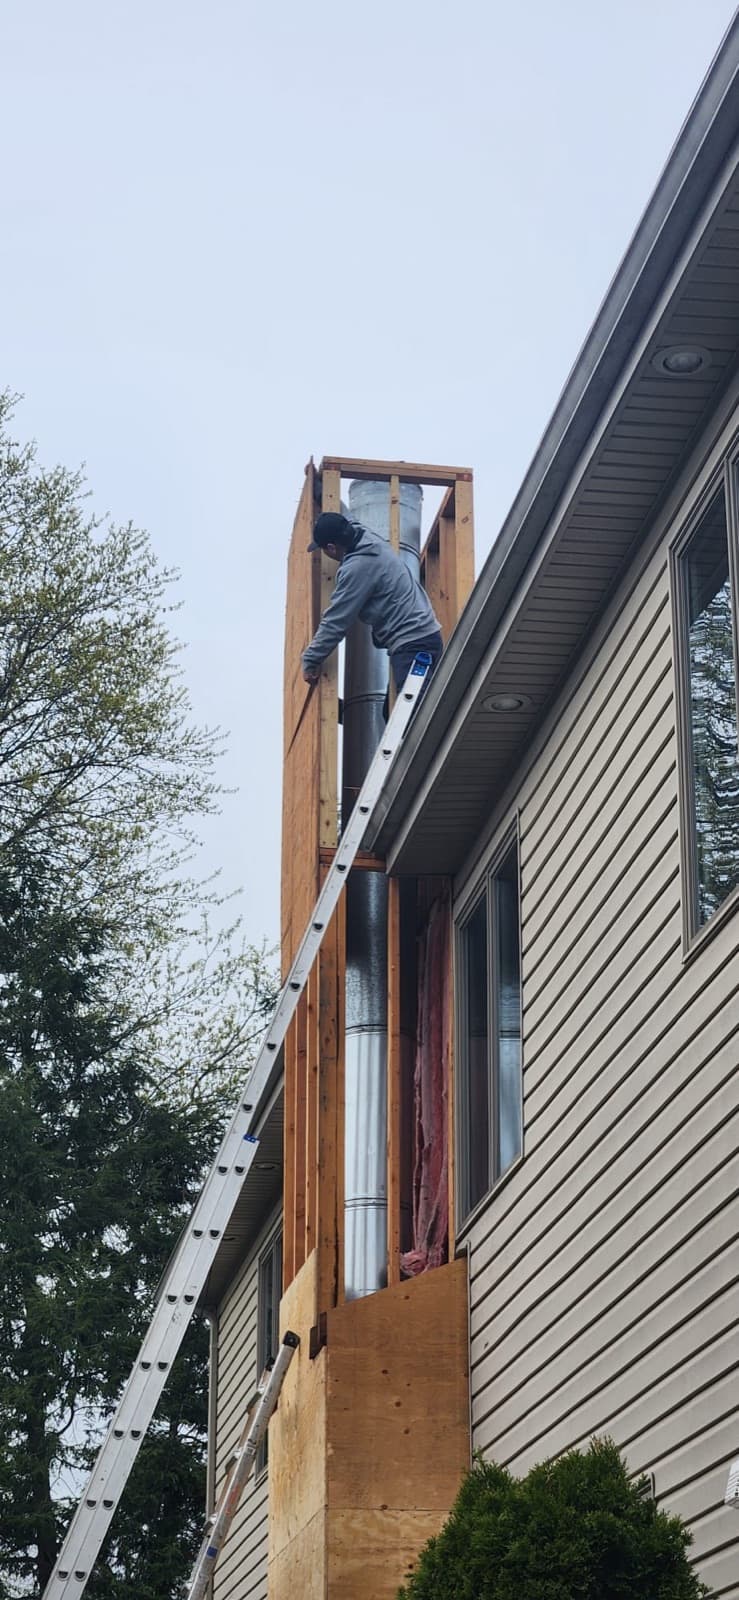
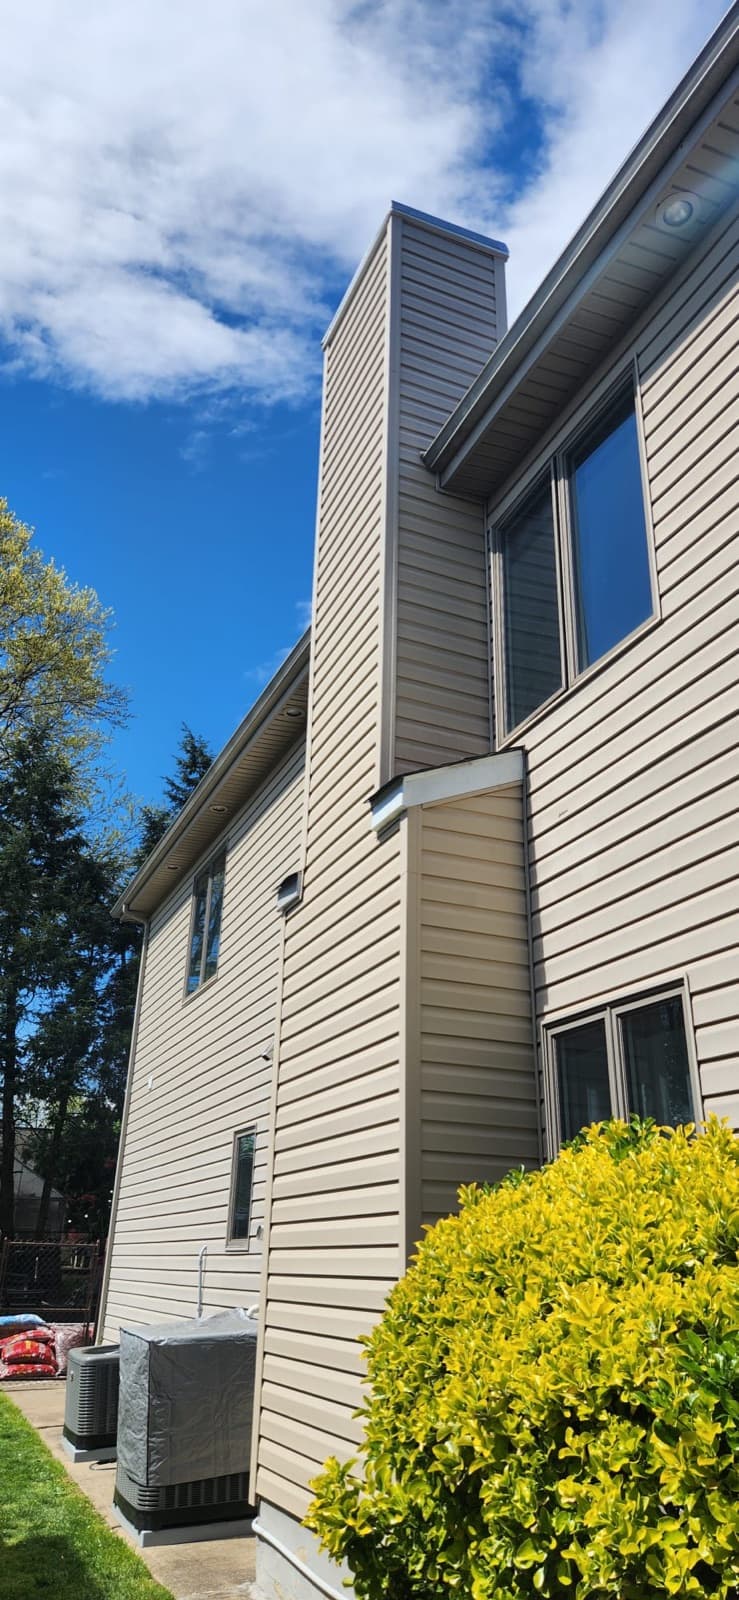
Saddle Brook is a town that re-sides. The postwar stock has cycled through wood, aluminum and now vinyl, and every one of those campaigns went over the same roof-to-wall junctions. When a siding crew works around a headwall or a rake without a roofer opening it, three things go wrong often enough to be predictable. The apron flashing gets covered rather than replaced, so the new wall's drainage plane ends behind the metal instead of on top of it. The siding gets run tight down onto the shingles with no clearance, so the bottom course sits in every puddle and snowbank and wicks. And the counter-flashing gets buried rather than lapped, converting a drained joint into a sealed one.
None of that leaks the week it is installed. It leaks in the second or third winter, at a ceiling corner, and the homeowner reasonably blames the roof. We run both trades for that reason: with a wall open we can see the flashing, and with a roof open we can rebuild the assembly correctly instead of reproducing whatever was there. Planning both? Do the roof first, or do them together.
Roof leaking right now? We answer 24/7.
One in five Saddle Brook units sits outside the state's roofing exemption
New Jersey lets an owner re-cover a roof with nothing filed and nothing inspected, but the ordinary-maintenance item at N.J.A.C. 5:23-2.7 is written for dwellings that are both detached and no larger than two units. Saddle Brook mostly sits on the right side of that line: 3,597 of its units are detached single-family houses, and a freestanding two-family qualifies too. The mix is more varied than the township's reputation, though. 156 units are single-family attached, 325 sit in three- and four-unit buildings, 532 in buildings of twenty units or more, and 140 in the ten-to-nineteen range — at least 1,153 units, better than one in five, in a building type the exemption never reaches.
And on every building the exemption covers the covering and stops there. Strip the old shingles, find sheathing that has spread, cupped or gone soft, and replacing it is structural work that pulls a permit — a live question on stock built through the plank-to-plywood transition. Saddle Brook's Building Department works out of the municipal complex at 55 Mayhill Street, weekdays 8:30 a.m. to 4:00 p.m., and its own published instruction is the one we follow: contact them before beginning any work to determine whether a permit is required. We settle that before quoting, and pull the permit under NJHIC #13VH13970900 if the answer is yes.
For 2.69 square miles, this township holds a lot of low-slope roof
Drive North Midland Avenue and the housing stops. Zuckerberg's Industrial Park describes itself as a 50-building park at 280 North Midland Avenue, with units running from roughly 1,800 to 17,850 square feet. Fifty buildings is fifty separate roofs, nearly all of them low-slope in a park built for flex and industrial tenants, each with its own tenant, age and budget — a different proposition from one large roof. We price and phase work like that building by building, so an owner can run a campus across several seasons instead of one impossible year.
Over at the Interstate 80 and Garden State Parkway interchange, the Park 80 West campus includes a 264,000-square-foot office building at 250 Pehle Avenue dating to 1981. Forty-five years is two or three membrane cycles on a low-slope roof, and a building of that era and scale carries its mechanical equipment up top, where every curb and pipe penetration is a termination somebody has to keep watertight. Add the Route 46 retail strip, the Market Street storefronts and the 672 township housing units in buildings of ten or more, and low-slope is no sideline here. Staging, at least, is easier than on a residential street: with loading docks and truck courts, nobody is negotiating for the curb.
Roof leaking right now? We answer 24/7.
Three waterways, and what a roof honestly controls
The township's own Flood Committee publishes the figure most residents already feel: approximately 20 percent of Saddle Brook lies within the floodplain of the Saddle River, Coalberg Brook and Pehle Brook, and its page links residents straight to the USGS gauge on the Saddle River. When the remnants of Ida came through on September 1 and 2, 2021, the river rose overnight and Saddle Brook was among the Bergen towns hit hardest.
We will not sell you a roof as flood protection. A river does not care what covering you bought. What the roofline settles is a much smaller question with a real answer on these blocks: which corner of your lot the building's own runoff is aimed at. On the postwar tract layout here the leaders were placed for the shortest pipe run, not for the grade, so on a lot that already sits low the roof is often discharging toward the corner that ponds first. Moving a leader and extending a discharge is cheap and it is worth doing while a crew is on site — but it is groundwater work, listed separately, and it is not what makes the roof watertight.
The ice-barrier answer here turns on pitch, not elevation
Most North Jersey roofing quotes will tell you the eave ice-and-water membrane is something New Jersey code obliges. Down here it obliges nothing. The rule turns on how cold January runs, and only one New Jersey county is cold enough to trip it — DCA Bulletin 07-3 puts the qualifying area up in Sussex. Saddle Brook's elevation point sits around 46 feet above sea level, on the valley floor, so nobody is arguing it in on altitude either.
The town does have an ice-dam profile, but it is a geometry problem rather than a climate one. A shallow roof sheds slower and holds snow longer than a steep one at an identical temperature, and this stock is full of shallow roofs with long eave runs and finished space directly beneath. So the membrane earns its place here on its own merits — specified by pitch and exposure, address by address, rather than by county — and we look at intake and exhaust ventilation on the same visit. The membrane keeps water backing up behind a dam off your ceiling; the airflow keeps the dam from forming.
Monthly payment options
We work with Hearth, which shops several lenders on a single application. See your personalized options in minutes — checking does not affect your credit score, and there is no commitment.
- Loan amounts up to $250,000
- Funding in as little as 1–3 days
- No prepayment penalties
- No home equity required
Financing is provided by Hearth's lending partners, not by Precision Windows & Roofing. Rates and terms depend on your credit and the lender making the offer, and all financing is subject to credit approval.
Common questions
The stain is right where the low roof meets the two-story part of the house. What is that?
On a Saddle Brook split-level or bi-level that is the most common leak we see, and it is a flashing failure rather than a shingle failure. Where the low roof runs uphill into the taller wall, an apron flashing has to go up behind the wall's weather barrier and lap down over the covering; along the sloped sides, step flashing has to be woven in one piece per course. Both live under the siding, so they get skipped, caulked or buried during a re-side. We open the junction, rebuild it in metal, and photograph the work before the siding goes back.
We are re-siding the house. Does the roof have to happen first?
First, or at the same time — not after. The roof-to-wall flashing on these houses is a shared detail: the metal runs up behind the wall's drainage plane and down onto the roof, so whoever works second disturbs what the first one installed. Re-roofing after a new siding job means cutting the bottom courses back. We run both trades, so it is one sequence and one company answerable for the six inches where the two meet.
Is a Saddle Brook re-roof permit work or not?
Usually not, and occasionally very much yes. The state's ordinary-maintenance item at N.J.A.C. 5:23-2.7 reaches a straight covering swap on a freestanding house of one or two units, which takes in every one of the township's 3,597 detached single-family houses and any freestanding two-family besides. It does not reach attached homes, three- and four-family buildings, or the apartment and condominium stock — better than one in five Saddle Brook units by the census counts. On any building, replacing decking or touching framing requires a permit. The Building Department at 55 Mayhill Street asks to be contacted before work begins; we make that call for you and file under NJHIC #13VH13970900.
Our block floods. Does that change the roof job?
Not the covering — the roof is the one part of the house a river never reaches. What changes is where we put the water we do control. Approximately a fifth of the township sits in the floodplain of the Saddle River, Coalberg Brook and Pehle Brook by the Flood Committee's own account, so on those blocks we are careful about where leaders discharge and how a container and crew stage on ground that can be soft. If flooding has already damaged framing, sheathing or the base of the walls, that is real work — but a separate scope, quoted on its own line.
Do I need anyone's approval for the color and material I pick?
In Saddle Brook, no. We could not find a historic preservation commission here with review authority over exterior materials, and the township has no National Register listing of its own, so both are your decision. That is worth saying out loud because of the name: Saddle River — a separate borough about nine miles up the same river — does have a Landmarks Commission and a locally designated district where a certificate of appropriateness can be required before roofing work begins. Two municipalities, two different answers, and the river runs through both.
Explore
Get your free roofing quote
Free, no-obligation on-site assessment anywhere in New Jersey — and we answer the phone 24/7.