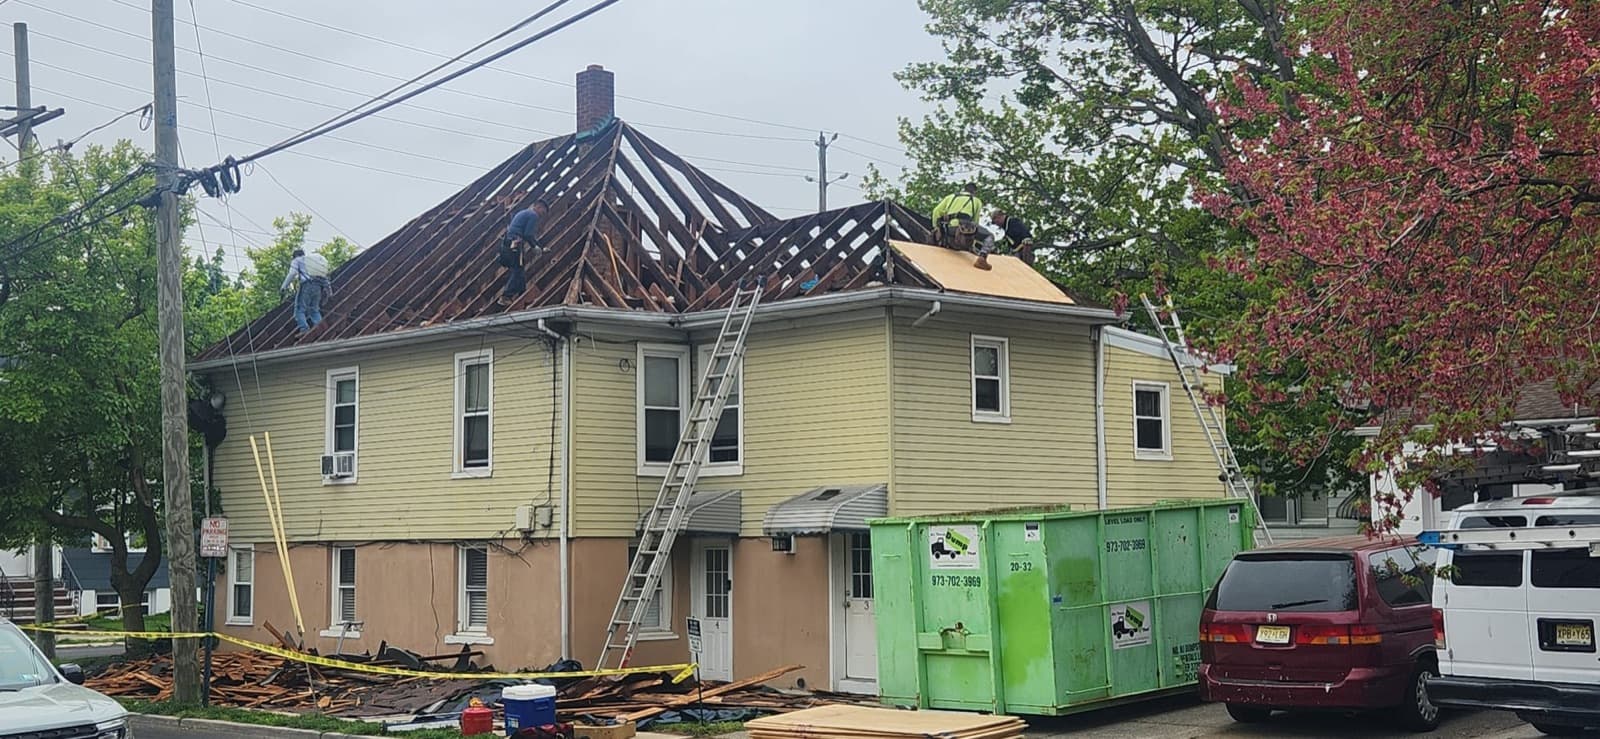
Roof Repair & Replacement in Paterson, NJ
Paterson sits a few miles up the Passaic from our Garfield shop, so an open roof here is a same-day call, not an appointment. We work the roofs this city actually has: two-, three- and four-family buildings where the permit rules change, low-slope roofs behind downtown parapets, and the slate and clay tile of Eastside Park. NJHIC-licensed, measured on-site, quoted line by line.
Paterson is one of the few cities we work in where a published municipal standard tells you what your roof is allowed to be made of. The Historic Preservation Commission publishes district maps for four districts — Great Falls, Downtown Commercial, Eastside Park and Court House — and design guidelines for the first three. The Eastside Park guidelines, adopted in 2015 for a district the Municipal Council designated on May 28, 2014, go through roofs material by material: match damaged slate with new slate, put clay tile back as clay tile, no skylights or solar panels visible from the public right-of-way. Inside a designated district the Commission reviews the building permit application before the permit issues.
The rest of Paterson is a numbers problem. American Community Survey estimates for 2024 put roughly 160,000 people and about 51,400 housing units on 8.4 square miles. Fewer than one unit in six is a detached single-family house; more than half — some 27,000 units — sit in two-, three- and four-family buildings, and about two-thirds of occupied units are rented. The typical Paterson roof is a shared roof over two to four households, bought by an owner-occupant renting the other floors or by a small landlord.
Ring (201) 275-9185 and tell us what the ceiling or the roof is doing. We narrow it down over the phone and price nothing we haven't measured on site.
- Slate, cedar shake & copper roofing — Sounding the stone, salvage and re-laying, and copper soldered rather than caulked — the material half of what Eastside Park's guidelines ask for.
- Roof leak repair — Behind a downtown parapet water can run the length of a roof before it shows on anyone's ceiling — and in a three-family it shows on somebody else's. Finding the entry point is the job.
- Emergency roof repair — A few miles up the Passaic from our Garfield shop. An open roof over occupied units in Paterson is a same-day dispatch, whatever hour the phone rings.
- Roof flashing repair — Parapet and coping joints downtown, wall tie-ins where an addition dies into a taller neighbour, valley metal on the Eastside Park slate and tile.
- Flat & low-slope roofing — The low-slope decks hidden behind Paterson's street-front parapets, and the flat rear roofs on the two- to four-families that make up most of this city.
- Roofing in Passaic County — The rest of our Passaic County work — and where the two-to-four-family permit line falls, which changes what a re-roof costs you in time, not just in materials.
Recent work in New Jersey
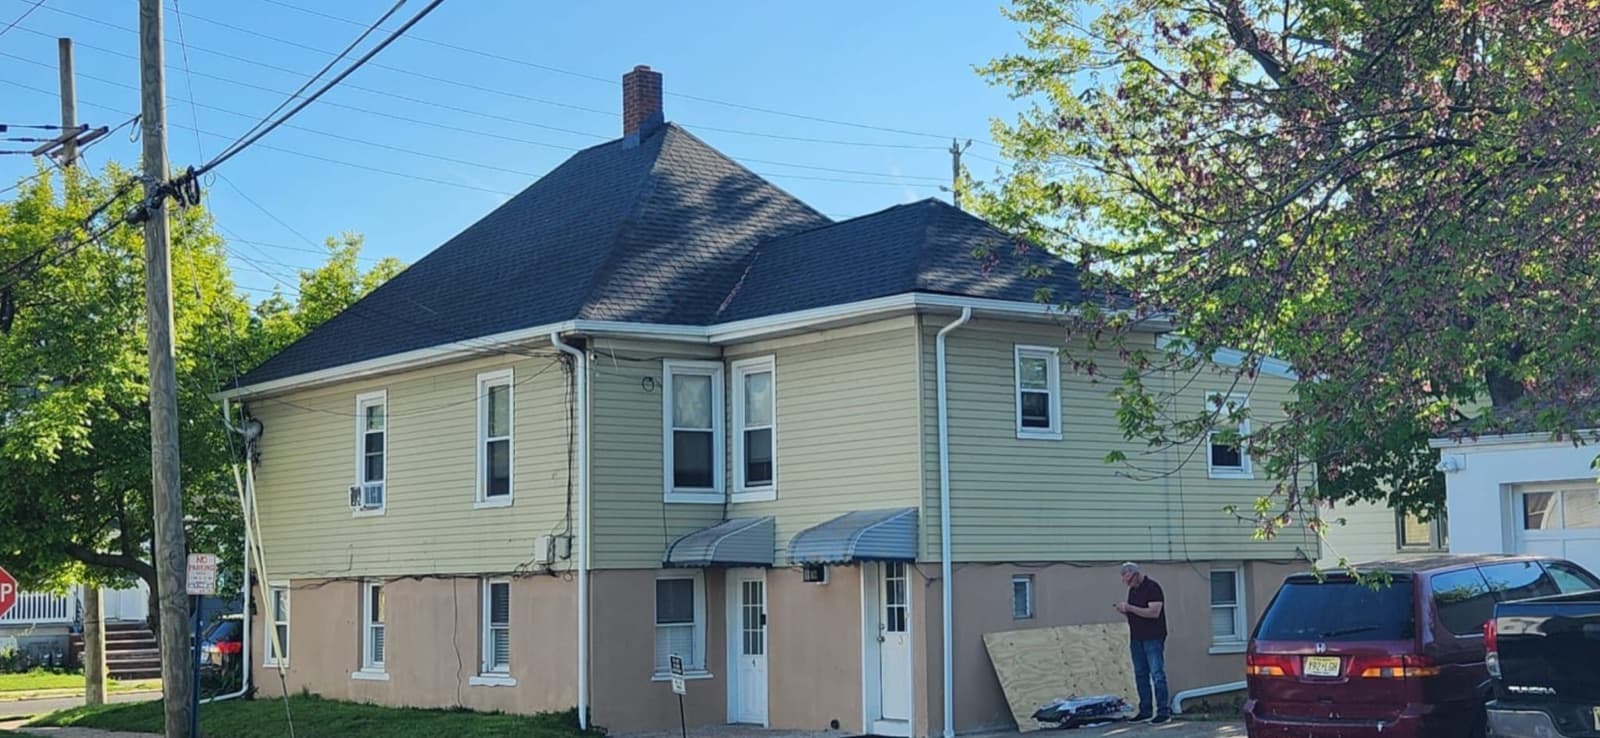
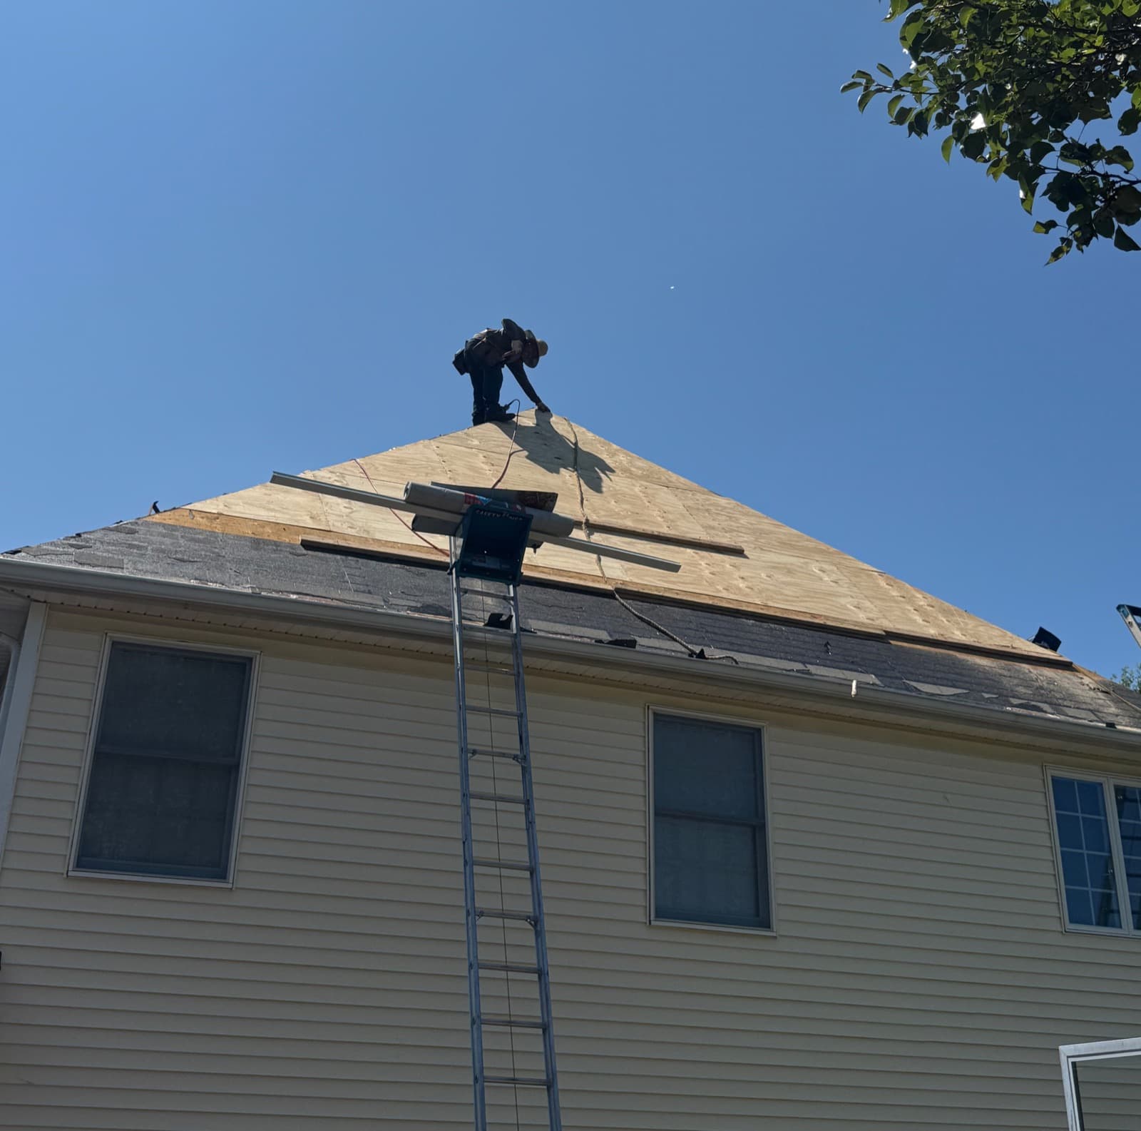
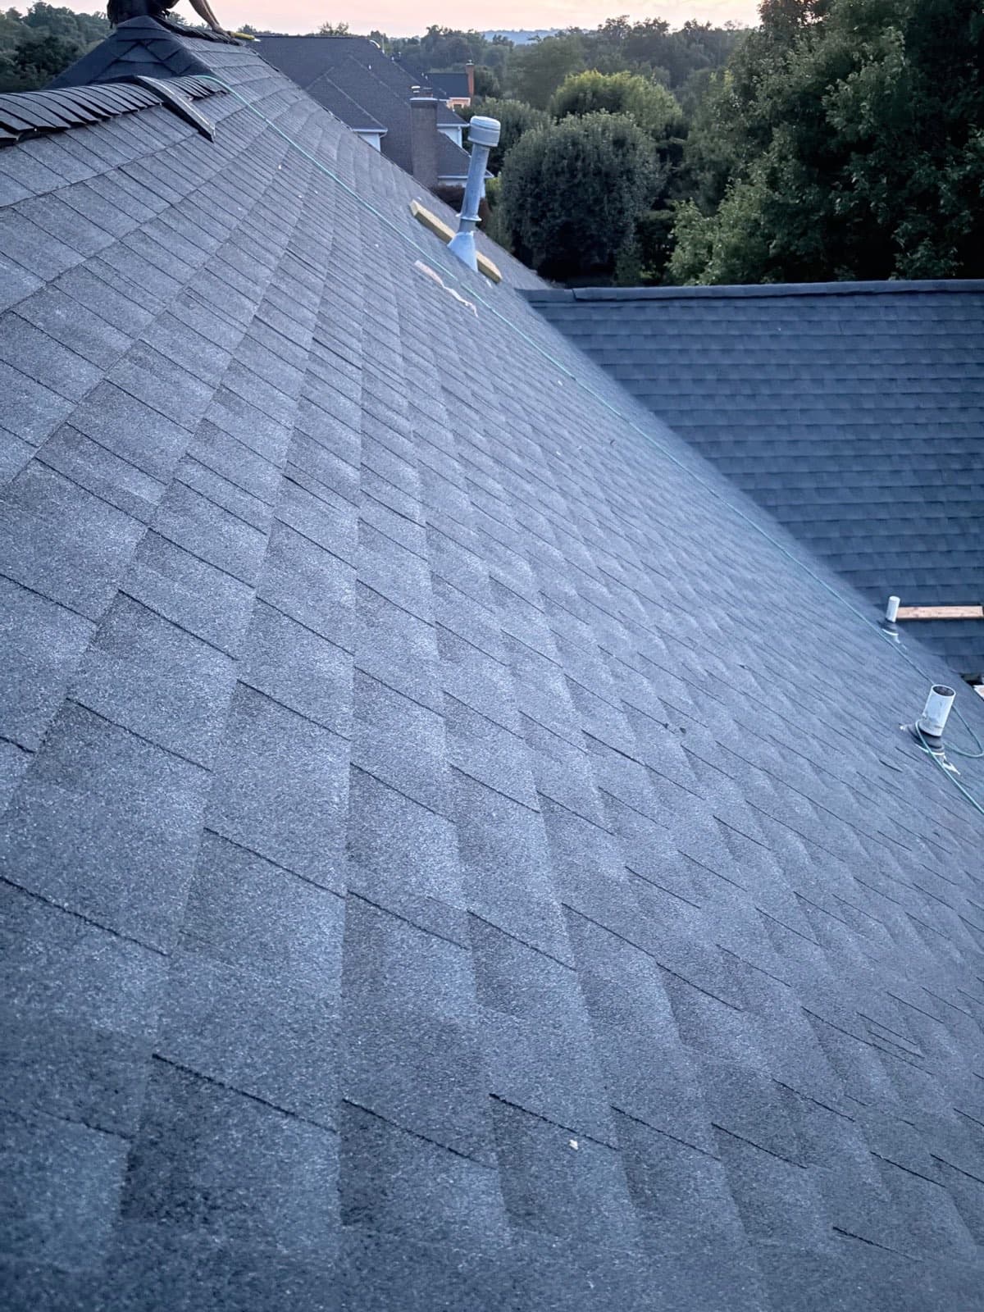
Read the exemption closely and most of Paterson falls outside it
New Jersey's ordinary-maintenance rule is why a suburban homeowner can re-roof without paperwork — but the text is much narrower than the shorthand it gets repeated as. What N.J.A.C. 5:23-2.7 actually exempts is "the repair or replacement of existing roof covering on detached one- and two-family dwellings." That single item is the entire roofing exemption. Now read the word detached, then read the siding item one line below it, which says one- and two-family dwellings and drops the word entirely. The contrast is not an accident: the code means detached where it says detached.
Apply that here and the exemption stops covering the majority of the city. Every three-family, four-family and apartment building is outside it. So is any attached or semi-detached one- or two-family, and Paterson counts roughly 2,400 attached single-family units before you even reach the two-families sharing a party wall. The exemption also reaches the covering alone — 5:23-2.7(b) pulls "any work affecting structural or fire safety" back out of ordinary maintenance, which is where a rotted deck lands. So a three-family re-roof is permitted, inspected work, and so is any job where the old boards come off. We confirm which side of the line your address sits on with the city's UCC construction office at 111 Broadway, and file under NJHIC #13VH13970900 when a permit applies.
That last point has a Paterson-specific edge to it. Much of the city's small multifamily stock was framed before plywood — roughly one unit in five dates to 1939 or earlier and better than a third to before 1950 — so the covering is often sitting on gapped one-by boards that have had eighty winters to cup and spread. Whether yours has is unknowable until the roof is open, and on a three-family the answer decides paperwork as well as price. We put both outcomes in the estimate before the tear-off starts, on separate lines, and photograph the deck either way.
What that covers day to day: roof replacement with tear-off on two-, three- and four-family buildings, new CDX where the old boards can't take a fastener, then underlayment, drip edge and flashing; repair and leak tracing at the chimney counter-flashing, valley metal, a split vent boot or a roof-to-wall joint; flat and low-slope membrane, parapet coping, cant strips and drainage on downtown roofs and rear additions; and permit filing under our NJHIC registration, plus historic-district design review where your address needs it.
Low slope, parapets, and what the Great Fire left behind
The Great Fire of February 1902 leveled much of downtown Paterson, and the city's own Downtown Commercial Historic District guidelines describe what followed: buildings "constructed following the Great Fire of 1902 with flat or low-sloped roofs," their exterior walls carried up past the roof surface as parapets front, rear and between adjoining buildings. They state it flatly — "In Paterson, most of the roofs are low-sloped."
Low-slope roofs fail differently. Nothing overlaps to shed water, so the failure points are the seams, the drains, the internal leaders, and the joint where the field turns up into the parapet. The guidelines flag the same detail we do: a cant strip at that turn-up, with sound coping on top, is what keeps water out of the wall — and on a shared party wall, failed coping soaks two buildings, not one. Useful before you file downtown: the Commission "only reviews roofing materials and elements that are visible from the public way."
Roof leaking right now? We answer 24/7.
Slate and clay tile — and a rulebook that names them
East of downtown, the Eastside Park Historic District is a different city again. Listed on the National Register in 2004 with 710 primary buildings, 623 of them contributing, it is predominantly two-story wood-frame housing built between about 1900 and 1940, and the nomination records its roofing materials as composition shingle, slate and clay tile. The dominant type is Dutch Colonial, identified by its gambrel roof, with Tudor Revival second.
The city's 2015 guidelines for the district are unusually specific about what happens when those roofs give out. They note slate lasts roughly 40 to 100 years, "which means that most original slate roofs in Paterson are now in need of inspection and either repair or replacement." The Commission encourages matching new slates into an existing roof rather than losing the whole plane, accepts a substitute only where it matches the original in scale, texture and coloration, and discourages a straight move to asphalt. Clay tile is expected back as clay tile or a close match. On a gambrel that matters more than it sounds: the lower slope is nearly vertical and carries most of what the street sees, so a material change there is a change to the building's face.
The ice barrier question, answered correctly
Nearly every North Jersey roofing quote claims ice-and-water shield is required by code. In Passaic County it is not. New Jersey's eave requirement switches on only where January runs a mean of 25°F or below, and the state's own guidance puts that in a single county at the far north-west corner: Sussex. Paterson is nowhere near it. We run the membrane anyway — eaves, valleys, and the low-slope-to-steep transitions these old buildings are full of — but we call it what it is: our specification, not a legal obligation. The other half of the ice-dam answer is airflow, and on a tall Paterson two-family with a finished top floor, soffit intake and ridge exhaust are usually blocked.
Monthly payment options
We work with Hearth, which shops several lenders on a single application. See your personalized options in minutes — checking does not affect your credit score, and there is no commitment.
- Loan amounts up to $250,000
- Funding in as little as 1–3 days
- No prepayment penalties
- No home equity required
Financing is provided by Hearth's lending partners, not by Precision Windows & Roofing. Rates and terms depend on your credit and the lender making the offer, and all financing is subject to credit approval.
Common questions
Does my Paterson building need a roofing permit?
It depends on the building, and in this city that genuinely matters. N.J.A.C. 5:23-2.7 exempts "the repair or replacement of existing roof covering on detached one- and two-family dwellings" — that item is the whole roofing exemption. Outside it: every three-family, four-family and apartment building, any attached or semi-detached one- or two-family, and any job where we replace rotted decking or touch framing. Given how much of Paterson's housing is two-to-four-family, the permitted answer is the common one here rather than the exception. We confirm it for your address with the city's UCC construction office at 111 Broadway and file under NJHIC #13VH13970900 when one is required.
My house is in a Paterson historic district — do I need HPC approval to re-roof?
If your address is in a municipally designated district or is a designated landmark, the Historic Preservation Commission reviews exterior work before the building permit issues. The city publishes district maps for Great Falls, Downtown Commercial, Eastside Park and Court House, and design guidelines for the first three. It is not automatically a long wait: minor applications consistent with those guidelines can be approved by staff in the Division of Historic Preservation instead of going to a public meeting, and the Commission itself meets monthly, on the third or fourth Monday, at City Hall. Step one is checking whether your address is actually on the Paterson Register — plenty of houses near a district are not in one.
My slate roof is failing. Do I have to put slate back?
Outside a designated district, that is your call. Inside Eastside Park, the city's 2015 guidelines encourage matching slate repair, accept a substitute only where it matches the original in scale, texture and coloration, and discourage a straight move to asphalt. What counts as a match, how the existing stone gets documented before anything is ordered, and what a slate order's lead time actually runs are on our slate, cedar and copper page.
I own a three-family and tenants are reporting ceiling stains. What is my exposure?
More than a repair bill. Under New Jersey's Hotel and Multiple Dwelling Law a building with three or more dwelling units is a multiple dwelling — that counts the unit you live in, though the definition carves out certain four-unit-or-fewer building sections held as condominium, cooperative or mutual-housing property, so confirm your building's status — and multiple dwellings are registered with the DCA and inspected on a cycle. The maintenance standard, N.J.A.C. 5:10-7.4, requires roofs, exterior walls, windows and skylights to be maintained so water does not enter the structure. A documented leak still there at the next inspection becomes a violation. We trace the source, document it with dated photos, and quote the fix line by line.
Where does the dumpster go on a Paterson block with no driveways?
That gets settled before the crew date, not on the morning of. Paterson runs about 19,000 people per square mile and on most residential blocks the houses are close-set with narrow or no side yards and cars on both curbs, so frequently there is nowhere on the property for a container and no driveway to stage from. We walk the address first, agree where the container sits and whether the street needs the city's sign-off, and leave a tenant-occupied building watertight before the crew goes home each evening.
Explore
Get your free roofing quote
Free, no-obligation on-site assessment anywhere in New Jersey — and we answer the phone 24/7.