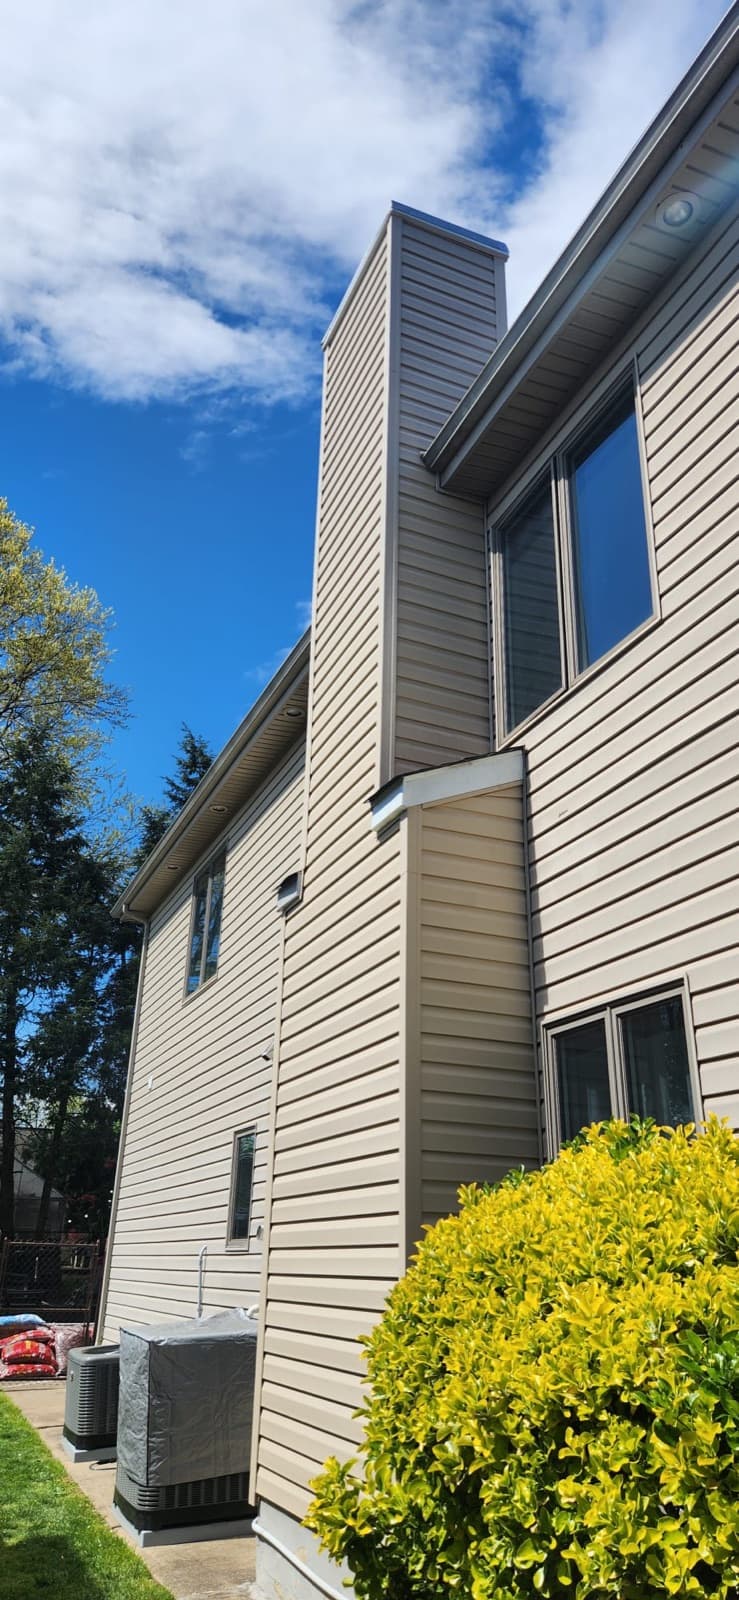
Chimney Cap & Crown Repair in North New Jersey
The cap is the metal hood over the flue. The crown is the masonry slab it sits in. They fail in completely different ways and get confused constantly — so we identify which one your chimney actually needs before anything gets quoted. Cap swaps, crown sealing, full recasts, and prefab chase covers across New Jersey.
Two different parts sit on top of your chimney, and almost everyone calls both of them the cap. One is the metal hood with mesh sides that covers the flue opening. The other is the sloped masonry slab that forms the entire top of the stack and keeps water off the brick underneath. Swapping the first is a short visit with a ladder and a fabricated part. Rebuilding the second is masonry work with forms, reinforcement, and a cure schedule. So when a homeowner calls about "the cap" and a contractor comes back quoting "the crown," the two of you are pricing different jobs — which is how chimney-top work turns into an argument before anyone has been on the roof.
This page separates them. What each part does, how each one fails through a New Jersey winter, when a cracked crown can be coated and when it has to come off and be recast, what the mesh on a cap is actually specified to do, and what sits on top instead if your chimney is a framed, sided box rather than brick. If water is already showing up inside near the chimney, read this next to our chimney flashing page — the roof joint and the chimney top are two separate water paths, and plenty of houses have both open at once. Call (201) 275-9185 and we will look at the whole top before quoting a part.
Recent work in New Jersey
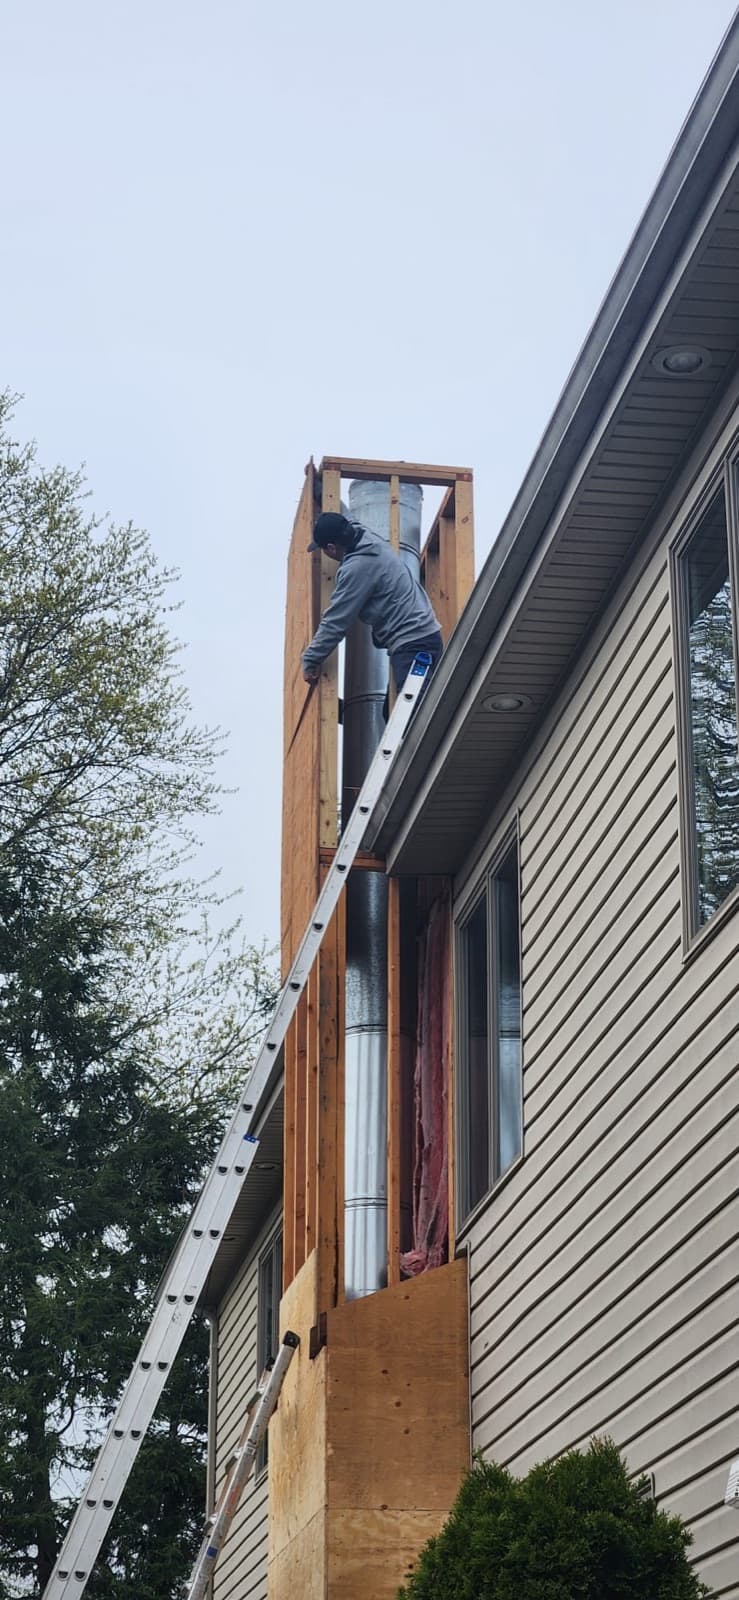
Point at the top of your chimney and name what you see
Before anything else, get the vocabulary straight, because the wrong word sends you shopping for the wrong repair. From the ground the tell is material: masonry spanning the whole top of the stack is the crown; metal with visible screen sitting over a hole in that masonry is the cap. If you can see straight down an open flue, there is no cap at all. Here is the whole assembly, top to bottom:
- Crown — the sloped concrete or mortar slab that closes the top of the masonry and sheds water off the brick, with the flue liner rising through it. Permanent, full-width, and structural to the chimney's water management.
- Cap (also rain cap or flue cap) — the metal hood with mesh sides that covers the flue opening itself. Clamped, bolted, or anchored into the crown; removable, replaceable, and the part that keeps rain, animals, and wind out of the flue.
- Flue liner — the clay tile or metal pipe you can see standing proud of the crown. It is supposed to project above the crown, not sit flush with it.
- Chase cover — what a factory-built chimney has instead of a crown: a formed sheet-metal pan across the top of a framed, sided chase. If your chimney is a sided box, this is your crown.
- Storm collar — the small metal collar sealed around a metal flue pipe where it exits a chase cover. A frequent leak point that gets blamed on the cap.
A crown is a cast slab, not a smear of mortar
New Jersey builds one- and two-family dwellings to its 2024 IRC-based subcode, and the crown gets a single sentence. R1003.9.1 requires a masonry chimney to have a concrete, metal, or stone cap, sloped to shed water, with a drip edge and a caulked bond break around any flue liners, in accordance with ASTM C1283 — the standard practice for installing clay flue lining. One sentence, four separate requirements, and on older North Jersey stacks it is routine to find that not one of the four was ever there.
Built the way that language intends, a crown is a cast element with deliberate geometry:
- Cast concrete rather than troweled mortar, and thick enough at its thinnest point — two inches is the figure crown-construction guidance keeps landing on — to behave like a slab instead of a skin.
- An overhang past the brick face, with a drip edge formed into the underside so runoff releases into the air instead of wrapping back onto the masonry. Published guidance puts that overhang at roughly two to two and a half inches.
- Real slope from the liner out to the perimeter. "Sloped to shed water" is the code's own phrasing, and it is another way of saying the one horizontal surface on a chimney is not supposed to be horizontal.
- A bond break at the liner — a gap on the order of three-eighths of an inch between crown and flue tile, carrying backer rod and flexible sealant rather than packed mortar, so the tile can expand when it is hot without splitting the slab.
- The flue liner standing above the finished crown instead of flush with it — NFPA 211 puts that at not less than two inches — so rain lands on the crown and runs off rather than being funneled down the tile.
Roof leaking right now? We answer 24/7.
The only horizontal surface on the whole chimney
Every other face of a chimney sheds water by being vertical. The crown is the one part asked to sit still under standing rain, snowmelt, and ice. Water expands roughly nine percent when it freezes, so a hairline crack that took on water in December is a wider crack by March — and on a crown with no slope, or one that has settled to a slight backward pitch, meltwater simply pools and works that crack open every night of the season.
There is a second, more specific crack pattern we see constantly, and it comes from the missing bond break. When a crown is mortared tight against the flue tile, the fire heats the tile, the tile grows, the slab does not, and the crown splits outward from the liner in a rough star. That is not weathering — that is a crown built without the expansion gap the standard calls for, failing exactly the way it was always going to.
Where the water goes next is what makes a crown problem different from a leak at the roof joint. A cracked crown does not usually put a brown ring on a bedroom ceiling, at least not for years. The water runs down inside the shell instead: into the void between liner and brick, into the top courses, into the mortar joints from behind, where no surface treatment can reach it. It surfaces as white efflorescence on the stack, brick faces flaking off in the courses nearest the top, joints receding, and a damp, musty chase where the chimney passes through the house. Inside the flue, rain mixes with creosote into an acidic solution that chews mortar joints and rusts a damper out. Repointing or waterproofing a stack while the crown above it is still open just reseals the symptom — our chimney repair page covers the masonry once the top is sound again.
When a crown can be coated, and when it has to come off
The deciding question is not how alarming the cracks look. It is whether the crown's geometry was ever right. If it is a genuine slab with an overhang and a drip edge and it has simply cracked, then the cracks are the problem and a coating solves the problem. If it never had an overhang, never had a bond break, or is a feathered mortar wash flush to the brick face, then the shape is the problem — and a membrane laid over the wrong shape produces a waterproof wrong shape that fails again from the edges.
Coating means an elastomeric crown sealant: a flexible waterproof membrane that bridges hairline to moderate cracking and keeps flexing through the temperature swing instead of re-splitting. SaverSystems' products are the ones most often specified in the trade — CrownCoat, the brushable version, carries a fifteen-year manufacturer warranty; CrownSeal, the thicker trowelable version made to cover wider cracks, carries ten. Read those warranties for exactly what they say: the manufacturer warrants the coating will remain intact and in place when a professional applies it per label, and makes good by furnishing replacement product. Labor is not included in either one. What actually buys you the years is prep — sound, clean substrate, loose material removed, the liner bond break honored rather than bridged, and application inside the label's temperature window. There is also an all-weather formulation, warranted for ten years, built to cure below freezing; that one is the difference between doing a crown in January and telling you to wait for April.
Recasting means removing what is up there and pouring a new slab with the overhang, the drip edge, the slope, the reinforcement, and the sealed expansion gap at the liner. It also means dealing with what the crown sits on. If the top few courses have spalled, loosened, or shifted, that brick gets relaid first, because a new crown on failed masonry fails on the same schedule as the masonry.
- Coat it when the crown is a real slab with an overhang, the cracking is hairline to moderate, the edges are intact, and there is still a liner gap to respect.
- Recast it when there is no overhang or drip edge, when the crown is a thin mortar wash feathered flush to the brick, when chunks are missing or lifting, or when the slab is packed solid against the flue tile.
- Rebuild underneath it first when the top courses are spalled, loose, or out of plane — the crown is only as good as the brick carrying it.
- Neither, yet, when the water is entering at the roof-to-chimney joint. That is flashing: a different part, a different repair, and its own page.
Roof leaking right now? We answer 24/7.
An uncapped flue is an open pipe into the house
A flue is a vertical shaft with an opening at the sky and a firebox at the bottom. Uncapped, it takes every inch of rain that falls in its footprint and delivers it straight down — rusting the damper, soaking the smoke chamber, and mixing with creosote into that acidic solution that goes to work on the mortar joints from inside. In a wood-burning chimney it also produces the sour, sharp odor homeowners notice on humid days and blame on everything but the chimney.
It is also an open invitation, and the birds are the part worth knowing before you schedule anything. Chimney swifts are a migratory species protected under the federal Migratory Bird Treaty Act: with an active nest in the flue, it is illegal to remove or disturb the nest, the eggs, or the young, so the cap goes on after the season rather than during it. Swifts are also particular about where they land — they cling to rough vertical surfaces like brick, stone, and mortared clay tile, which is why they turn up in older masonry flues and essentially never in a smooth metal one. A metal flue carries the opposite risk: an animal that drops into one generally cannot climb the slick wall back out. Squirrels, raccoons, and other birds read any uncapped flue as a chimney-shaped cavity with a roof over it, and a nest in a flue is both a blockage and a fire load.
The third job is air. An open flue is a wind opening, so gusts push down it and into the room; a cap's lid and screen break that path. Where downdraft is chronic — a chimney standing short next to mature trees or a taller section of roof, which is a common story on additions — a wind-directional cap uses the passing wind to draw the flue instead of pressurizing it. What a cap cannot do is fix every smoky fireplace: flue sizing, chimney height, and how tightly the house is pressurized matter more, and those are flue questions rather than roof ones, and we answer them on the same visit. The other side of that coin is maintenance. A screen glazed with creosote or packed with leaves chokes the draft and can push combustion gases back into the house, which is why the cap has to be a part you can reach and clean, not a permanent lid.
What the screen is specified to do, and what the cap should be made of
The screen on a cap is not decorative mesh, and the code is specific about it. IRC R1003.9.2 is conditional rather than mandatory — it opens with "where a spark arrestor is installed on a masonry chimney" — but where it applies, the arrestor has to clear four bars: net free area not less than four times the net free area of the flue outlet it serves; a screen with heat and corrosion resistance equivalent to 19-gage galvanized steel or 24-gage stainless steel; openings that will not pass a sphere larger than half an inch and will not block a sphere smaller than three-eighths of an inch; and accessibility for cleaning, with the screen or cap removable so the flue can still be swept. NFPA 211 uses the same half-inch/three-eighths window. That window is exactly why a bargain cap wrapped in fine insect screen is the wrong part: the openings sit below the standard, they clog with soot and debris, and they strangle the draft they were supposed to protect.
Metal choice is the other half, and it is the reason for the rust streaks running down so many North Jersey brick faces. Galvanized is the builder default and the shortest-lived option — the zinc coating is sacrificial, and once it is breached the steel underneath rusts and bleeds down the masonry. Grade 304 stainless is the sensible default for ordinary inland exposure, which describes most of Bergen, Passaic, and Essex. Grade 316 — alloyed with roughly two to three percent molybdenum, the reason it is called the marine grade — is what to specify where chlorides are in the air: the Hudson waterfront, or a site taking heavy road salt or industrial fallout, since chloride is precisely what pits 304. Copper is the premium choice: it weathers to a patina instead of rusting, and it streaks nothing below it. Beyond material, the style depends on how many liners you have and how much of the crown you want covered:
- Single-flue cap — clamps or bolts directly to the flue tile. The right part when there is one liner and the crown beneath it is sound.
- Multi-flue or top-mount cap — one lid spanning every flue and bearing on the crown, fabricated to your chimney's measured dimensions. Necessary with two or more liners, and it shelters the crown as a side benefit.
- Outside- or band-mount cap — wraps the top of the stack and covers the entire crown, keeping water off the masonry as well as out of the flue. The heaviest coverage, and a real option on a crown you are trying to buy time on.
- Wind-directional cap — for chronic downdraft, shaped so passing wind draws the flue upward rather than pushing into it.
- Capping a dead flue — an abandoned or decommissioned flue still needs to be closed to rain and animals, but it should be closed in a way that lets the masonry breathe rather than sealing moisture inside it.
Roof leaking right now? We answer 24/7.
If your chimney is a sided box, you do not have a crown
Builders began substituting factory-built fireplaces for masonry ones in the late 1960s and 1970s, and by the 1980s they were standard in tract housing — so on plenty of newer North Jersey houses, what reads as a chimney from the street is a framed, sided chase with a metal flue running up the middle of it. The top of that chase is not a crown. It is a chase cover, a formed sheet-metal pan. Builders commonly used inexpensive galvanized, and most original covers were pressed nearly flat, so the middle holds water instead of draining it. The pan rusts from that standing water, and the giveaway shows up outside long before anything shows up inside: orange staining bleeding down the siding under the chase. Once the pan is perforated, water is going into the chase itself — onto framing, into insulation, and down the outside of the flue pipe.
The replacement is a stainless or copper cover fabricated to the chase's measured dimensions, formed with a cross-break or pitch so it actually drains, and given a lip that stands off the sides so runoff drips clear rather than wicking down the siding. While it is off, the storm collar around the flue pipe gets checked and resealed — it is a small part, it is the second most common leak on a prefab chase, and it is almost always blamed on the cap instead. One thing that does not carry over from masonry work: a factory-built chimney is a listed system, so the termination on top of the pipe is not a generic part. It has to be the one the manufacturer lists for that chimney, installed per those instructions.
What affects the cost
| Which part actually failed | A cap swap, a crown coating, a full recast, and a prefab chase cover are four different jobs on the same four feet of chimney — the diagnosis sets the size of the work. |
|---|---|
| Coating the crown vs. recasting it | Brushing or troweling a membrane onto a sound slab is one visit; forming, reinforcing, pouring, and curing a new crown with a proper overhang and drip edge is masonry work on a cure schedule. |
| Number and size of the flues | A single-flue cap clamps on off the shelf. Two or three liners, or an oversized stack, means a multi-flue or outside-mount cap fabricated to measured dimensions. |
| The metal you specify | Galvanized, 304 stainless, 316 stainless, and copper span a wide range in service life — exposure should drive the choice more than the sticker. |
| Condition of the courses under the crown | If the top of the stack has spalled, lost mortar, or shifted, that brick is relaid before a new crown goes on. A crown is only as good as what carries it. |
We don't bundle a mystery number — you get a firm, free on-site quote, approved before any work starts.
Monthly payment options
We work with Hearth, which shops several lenders on a single application. See your personalized options in minutes — checking does not affect your credit score, and there is no commitment.
- Loan amounts up to $250,000
- Funding in as little as 1–3 days
- No prepayment penalties
- No home equity required
Financing is provided by Hearth's lending partners, not by Precision Windows & Roofing. Rates and terms depend on your credit and the lender making the offer, and all financing is subject to credit approval.
Common questions
I asked for a chimney cap and the estimate says crown. Which one do I need?
Look at a photo of your chimney top before you argue with the estimate, because the two parts sit inches apart and fail for different reasons. If the masonry slab across the whole top is cracked, missing chunks, or feathered flush to the brick with no overhang, that is the crown, and it gets coated or recast. If that masonry is sound but the flue opening is bare, or the metal hood over it is rusted through, that is the cap, and it gets replaced. Plenty of chimneys need both, and a few need neither because the water is coming in at the roof joint instead. We photograph the top and show you which part we are pricing before anything gets scheduled.
Can a cracked crown be sealed, or does it have to be replaced?
It depends on the crown's shape, not the size of the cracks. A crown built correctly — a cast slab that overhangs the brick with a drip edge underneath and a sealed gap at the flue tile — can crack from freeze-thaw and still be a good crown; an elastomeric crown coating bridges the cracks with a flexible membrane and keeps flexing through the temperature swing. The trade products for this carry manufacturer warranties in the ten-to-fifteen-year range when a contractor applies them per label, though read the fine print: those warranties cover the product itself, and the manufacturer's remedy is furnishing more material, not paying labor. What a coating cannot fix is bad geometry. If the crown is a thin mortar wash troweled flush to the brick face, has no overhang, or is mortared solid against the flue tile, sealing it only makes the same wrong shape waterproof for a while. That one comes off and gets recast.
There are birds nesting in my chimney. Can you just cap it?
Not while they are in there. Chimney swifts are protected under the federal Migratory Bird Treaty Act, which makes it illegal to remove or disturb an active nest, its eggs, or its young — so capping a flue with a live swift nest in it is not a shortcut, it is a violation. The correct sequence is to let the season finish, have the flue swept out, and then cap it so they cannot return. That last step is the whole point: an uncapped masonry flue is exactly the rough-walled shaft swifts look for, and it will get re-occupied every year. If we go up and find an active nest, we will tell you to wait, and we will come back.
Does New Jersey code require a chimney cap?
There are two answers because there are two parts. The masonry one is required: under the 2024 IRC as adopted in New Jersey, R1003.9.1 says a masonry chimney shall have a concrete, metal, or stone cap — what the trade calls the crown — sloped to shed water, with a drip edge and a caulked bond break around any flue liners, per ASTM C1283. The metal rain cap over the flue opening is not itself mandated by the IRC; the related section, R1003.9.2, is conditional, setting the specs a spark arrestor must meet where one is installed. Factory-built chimneys are the exception worth flagging — those are listed systems, and the termination is part of the listing, so it has to be the manufacturer's part. Practically, none of this gets enforced retroactively on a stack built in 1948. The reason to cap that flue is rain, animals, and draft, not paperwork.
My chimney is a sided box, not brick. What is on top of it?
A chase cover, not a crown. Inside that box is a factory-built metal flue, and the top is a formed sheet-metal pan. Most builders used galvanized and pressed it nearly flat, so it ponds water, rusts through the low spot, and starts bleeding orange stains down the siding — usually the first symptom anyone notices. Once it is perforated, water is running into the chase and onto framing. The fix is a stainless or copper cover fabricated to your chase's measurements, formed with enough pitch or cross-break to drain, with a drip lip that stands off the siding. We check and reseal the storm collar around the flue pipe at the same time, since that is the other leak up there and it gets misdiagnosed constantly.
Explore
Get your free roofing quote
Free, no-obligation on-site assessment anywhere in New Jersey — and we answer the phone 24/7.