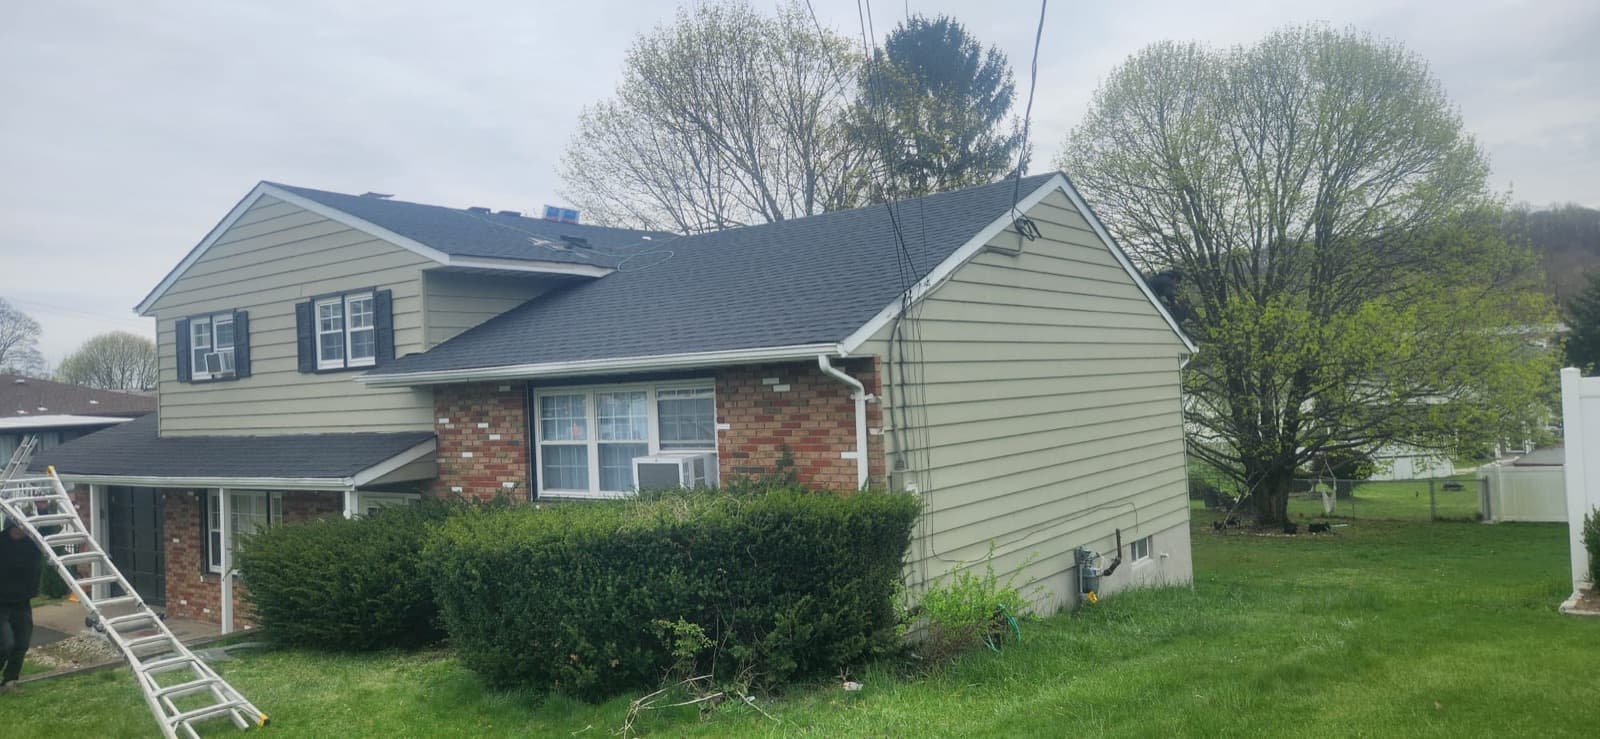
Roof Flashing Repair in North New Jersey
Step, apron, headwall, valley, drip edge, kick-out, pipe boots — the open shingle field almost never leaks; the metal between the pieces does. We diagnose which detail failed and rebuild that detail in metal instead of sealing over it and coming back. Free on-site diagnosis across New Jersey. NJHIC #13VH13970900.
Flashing is not a part you buy one of. It is a family of metal details — a dozen shapes doing one job, at every place a roof is interrupted — and it is where most North Jersey roofs actually leak. The open field of shingles in the middle of a slope is engineered to shed water, and it does. Water gets in where a roof plane dies into a wall, where two planes drain into one line, where the covering stops at an edge, and where something has been cut through the deck. Every one of those places is a flashing, and every one is a line a cheap bid can quietly leave out.
Precision arrived at roofing from the water-intrusion end of the trade — years of stopping driven rain at window openings and glass lines before we ever stripped a roof — so of everything that goes on a roof, this is the part we know best. This page is the flashing itself: what each piece is, how the pieces hand water to one another, the three code sections that put actual numbers on it, and the honest split between a flashing that can be re-dressed in place and one that has to come out with the shingle course above it.
Two flashings are specific enough to have pages of their own — a masonry chimney is its own assembly, and a skylight is flashed to a manufacturer's kit — so start there if that is where your water is showing up. And if what you have is a ceiling stain you want traced rather than a component explained, our roof leak repair page is the diagnostic. Everything else — step, apron, headwall, sidewall, valley, drip edge, kick-out, pipe boots, and the transitions between them — starts here. Call (201) 275-9185 for a free on-site diagnosis across New Jersey.
- Chimney flashing leak repair — Water at a masonry chimney — counter-flashing cut into the mortar, and the cricket a wide chimney is required to have.
- Skylight flashing & leak repair — Curb and deck-mount skylights, the manufacturer flashing kit, and telling a real leak from condensation.
- Roof leak repair — Already have a ceiling stain? Start with the tracing — water traced back to the detail that failed, then that detail rebuilt.
- Siding repair & rot behind the wall — When a missing kick-out has already soaked the sheathing, the fix opens the siding well past the visible damage.
- Gutters & the drip-edge detail — The eave end of the story — drip edge into the trough, and the fascia that rots when water runs behind it.
- Roof repair — Shingles, nail pops, decking and the honest repair-vs-replace math for everything that isn't flashing.
Every flashing on your roof is doing the same job
Strip away the names and every piece of flashing obeys one rule: each layer laps over the top edge of the layer below it, so gravity carries water out and down and never behind. Roofers call it shingle-fashion, and it is the whole theory. A flashing is not a seal. It is geometry — bent metal arranged so water arriving at a joint is handed to the next surface downhill and given nowhere else to go. Sealant belongs in a correct detail only as a secondary component at a termination, never as the thing holding the water out.
That rule is also the diagnosis, because flashing fails in two ways and both are versions of breaking it. Either a piece is absent, leaving a gap in the chain where water is handed to nothing, or a piece is lapped the wrong way, so an upper layer tucks under a lower one and the assembly funnels water inward. Both can sit under a roof that looks immaculate from the street, and both are usually found only because a ceiling went brown.
The kick-out: a code-required flashing you can see is missing
If you read one section here, read this one. Of all the metal on a roof, the kick-out is the piece most often left off outright, and it is the one you can audit yourself from the driveway. It belongs at the bottom of every run where a sloping roof plane meets a wall that keeps going up past it — a garage wing against the house, a porch roof, the low corner of a dormer. The last piece of step flashing in that run gets bent outward into a flared pan, so the runoff from the whole slope above is thrown clear of the cladding and lands in the gutter instead of behind it.
That is not an upgrade a bidder can trade away to sharpen a number. The 2024 IRC — the residential code New Jersey has adopted — puts it in R903.2.1, the section that lists where flashing is required at all: a flashing shall be installed to divert the water away from where the eave of a sloped roof intersects a vertical sidewall. One sentence, no exception attached to it, and in our experience one of the least-observed sentences in the chapter.
Here is how to check yours. Stand where you can see the bottom of a roof-to-wall junction and look at the last few inches before the gutter. A correct one has a small flared piece of metal turning out of the wall and aiming into the gutter trough — not subtle, and once you have seen one you cannot unsee it. If the metal runs flat into the wall and simply stops, or the siding comes down onto the shingles with nothing turning out, you do not have one. The result is predictable and slow: a whole slope's runoff drops behind the cladding and accumulates in sheathing and framing for years before anything shows inside.
Roof leaking right now? We answer 24/7.
Step, apron, headwall, counter — the wall family
Roof-to-wall metal all gets called step flashing, but the junction uses different pieces depending on which way the roof runs, and mixing them up is how the detail gets built wrong. Step flashing is the sidewall condition, where the slope runs alongside the wall and climbs it: individual L-shaped pieces, one per shingle course, each lapped by the piece above and each handing water onto the shingle below. Apron or headwall flashing is the other condition, where the top of a roof plane runs uphill into a wall — continuous bent metal, carried up behind the wall's water-resistive barrier and lapped down over the covering.
One nuance worth having before you argue with a bidder, because the code is looser here than most homeowners are told. R905.2.8.3 of the 2024 IRC says base flashing against a vertical sidewall shall be continuous or step flashing, not less than four inches in height and four inches in width, and shall direct water away from the sidewall onto the roof or into the gutter. Continuous is permitted. So a single long strip up a pitched sidewall is not automatically a violation, and we would rather tell you what we do than what the code minimum allows. On a slope we run individual step pieces course by course, because a continuous vertical leg on a pitched wall stakes the whole junction on one unbroken top-edge seal and on shingles that never move — and both of those assumptions expire.
Whichever piece the geometry calls for, its vertical leg has to be covered by something. On a sided wall the cladding and the drainage plane behind it do that, which is why the assembly lives under the siding and why it is so routinely disturbed by trades who never touch a roof. On masonry the covering layer is a formed counter-flashing let into the wall itself — chimney work, with a page of its own. The rule to hold onto is that the wall's drainage plane must end on top of the flashing's vertical leg, never behind it.
Valleys: open, closed-cut, and woven
A valley is the hardest-working square footage on a roof. Two planes drain into one line, so it carries several times the water per foot the field around it does, at higher velocity, and in winter it is where ice sits longest and leaf litter packs in first. There are three ways to build one and they are not interchangeable. An open valley leaves a formed metal channel exposed down the center, usually with a raised rib or a W profile, and both planes' shingles are cut back to a line either side of it. A closed-cut valley runs one plane's shingles all the way through and cuts the other plane's courses back on top of them, so water runs on shingle rather than metal. A woven valley interlaces both planes' courses alternately.
We specify open metal valleys as standard here, for reasons about this climate rather than looks: a metal channel is a hard, smooth surface that ice and debris slide off and that can be cleared by hand, where a closed-cut valley puts the whole burden on the membrane beneath it. If you are quoted an open valley, there is a number you can hold the bid to — R905.2.8.2 of the 2024 IRC requires that a metal open-valley lining be not less than 24 inches wide. Ask for the width in writing. Beyond that we follow the shingle manufacturer's printed valley instruction for the product going on your roof; laminated architectural shingles are thick, and not every product is permitted by its maker to be woven. Two details matter more than the method: fasteners stay back at the outer edges so nothing is driven through the channel, and the metal runs in generously lapped lengths rather than butted, upper piece always over lower.
Roof leaking right now? We answer 24/7.
Drip edge, pipe boots, and vent collars
Two more members of the family get treated as accessories and are neither. Drip edge is the L-shaped metal that terminates the roof at the eaves and rakes, and R905.2.8.5 is unusually specific about it for a code section: required at both eaves and rakes of a shingle roof, adjacent lengths lapped not less than two inches, the metal extending not less than a quarter inch below the sheathing and not less than two inches back up onto the deck, fastened at not more than twelve inches on center. Then the sequence, which is the part rushed jobs reverse: underlayment goes over the drip edge along the eaves, and under the drip edge along the rakes. Backwards, and you have built a path into the fascia instead of a barrier against it.
What the code does not say — and what we do anyway — is that the eave drip edge should project far enough that its lower leg discharges inside the gutter trough. Code asks only for that quarter inch past the sheathing, and a quarter inch on a house whose fascia has settled is exactly how water ends up running behind the gutter and down the board. It is the most common reason a fascia rots under a roof that never leaked into the house at all.
Pipe boots and vent collars are the field's small holes. A plumbing vent gets a flanged boot whose base is woven into the courses like every other flashing here — top edge under the course above, bottom edge over the course below — with a flexible collar sealing to the pipe. The flange rarely fails. The collar hardens, cracks and finally lets go, usually well inside the life of the shingles around it, and a split the size of a coin leaks like something far more serious.
Transitions: where two flashings meet each other
Individual runs are the easy part. The leaks we get called in to fix on other people's work concentrate at the joints between two different flashings, because those joints have no off-the-shelf part. A valley dying into a dormer cheek, a step run meeting a headwall at an inside corner, a sidewall run terminating at the drip edge — each is a piece cut and formed to the actual angles of your roof, and a crew without the patience for it bridges the gap with sealant instead. Ask any bidder what happens at each of those corners. A crew that has thought about it describes the piece; a crew that has not tells you it gets sealed.
Roof leaking right now? We answer 24/7.
When a flashing can be re-dressed, and when it comes out with the course
Not every failed flashing is a rebuild. If the metal is sound — not perforated, not deformed, not eaten through where packed debris held water against it — and what failed is a top edge that pulled away, it can often be re-dressed, re-secured and re-sealed without disturbing the roof covering at all. That is the smaller, cheaper, correct fix, and when it fits we do it and say so.
Step flashing is the one that surprises people. Each piece is fastened and then captured by the shingle course laid over it, so there is no way to replace a run of step flashing without lifting the courses above it. Replacing step flashing is a shingle job as well as a metal job, every time. That is worth knowing when you read a proposal: a bidder who says he will replace the step flashing along your dormer without touching a shingle is not describing a flashing replacement.
Which brings us to the failure that brings us back to the same house twice. Caulk and roofing tar are sacrificial materials with a service life measured in a handful of North Jersey summers, and in a leaking joint they are asked to do a job that geometry is supposed to do. Sealant over a missing or reversed flashing is a countdown, and it hides the defect while it runs: by the time the bead fails, the metal under it has been wet for years and the deck under that has often gone soft. When we find a tar patch, the first job is getting it off so the metal underneath can be judged honestly.
Membrane, and the ice-barrier claim worth checking
Self-adhering membrane belongs under valley metal and behind roof-to-wall junctions, and it is worth being precise about what it does. The metal is the primary water barrier. The membrane is the backup that catches whatever gets past it during an ice event or a driven storm and carries it back onto the roof plane instead of into the deck. Membrane is no substitute for a flashing nobody installed.
Now the sentence to carry into every other quote you collect. Somewhere in the pitch you will be told New Jersey code requires ice-and-water membrane. The state answered that in writing, and the answer is narrow. DCA Bulletin 07-3, the Department of Community Affairs' own guidance on the ice barrier, applies the requirement to areas where the average daily temperature in January is 25°F or less — and then names the area outright: for the State of New Jersey, this area is Sussex County. Sussex is the only county in it. Everywhere else in New Jersey a bid can leave the membrane out entirely and still meet the code — which is exactly why we put ours in writing as a specification rather than a requirement.
We run it anyway — under the valley metal, behind the roof-to-wall junctions, and around penetrations — because those are the highest water-concentration zones on a roof and it is inexpensive where the metal is doing the hardest work. It belongs on your contract as a specification you agreed to rather than a mandate you were handed, and if someone is selling it to you as a legal obligation in Bergen County, that alone is worth a second look at the rest of the bid.
Monthly payment options
We work with Hearth, which shops several lenders on a single application. See your personalized options in minutes — checking does not affect your credit score, and there is no commitment.
- Loan amounts up to $250,000
- Funding in as little as 1–3 days
- No prepayment penalties
- No home equity required
Financing is provided by Hearth's lending partners, not by Precision Windows & Roofing. Rates and terms depend on your credit and the lender making the offer, and all financing is subject to credit approval.
Common questions
How do I know if my house is missing kick-out flashing?
This is the one flashing you can check yourself from the ground, and it takes about a minute. Find a spot where a lower roof runs into a wall that keeps going up — over a garage, a porch, the low corner of a dormer — and look at the very bottom of that junction, just before the gutter. A correct installation has a small flared piece of metal turning out of the wall and aiming into the gutter trough. If the metal runs flat into the wall and stops, or the siding comes straight down onto the shingles with nothing turning out, there is no kick-out. IRC R903.2.1 requires that diverter, and its absence is one of the most common defects we find behind rotted wall sheathing.
Can flashing be repaired without replacing the whole roof?
Usually, yes — flashing repair is a targeted job on a roof with life left in it. What changes the scope is which flashing failed. A pipe boot collar, a length of apron at a headwall, or a counter-flashing top edge can often be dealt with on their own. Step flashing is different: each piece is captured by the shingle course over it, so a run of it cannot be replaced without lifting those courses. That is still not a new roof, but anyone quoting it as a five-minute fix is quoting sealant.
Is a single strip of metal up a sidewall a code violation?
No, which surprises people, and it is worth knowing before you accuse a contractor of one. R905.2.8.3 of the 2024 IRC permits base flashing at a vertical sidewall to be continuous or step flashing, so long as it is at least four inches high and four inches wide and directs water away from the wall onto the roof or into the gutter. Our own standard on a pitched sidewall is individual step pieces woven course by course, because a continuous leg puts the entire junction on one long top-edge seal and on shingles that never move. But that is our specification rather than the code's, and we will always tell you which is which.
My roofer wants to seal the flashing instead of replacing it. Is that a real repair?
It depends entirely on what is under the sealant. Sealant at the top edge of a sound, correctly lapped flashing is a legitimate part of the detail and a normal maintenance item. Sealant used as the thing keeping water out — smeared over metal that is missing, corroded through, or lapped backwards — is not a repair, because the geometry underneath has not changed, and it comes back within a few North Jersey summers. Ask what the sealant is doing. If the answer is holding the water out, get a second look.
What is the difference between an open valley and a closed valley?
An open valley leaves a formed metal channel exposed down the middle with the shingles cut back on both sides; where that lining is metal, the code sets a minimum width of 24 inches. A closed-cut valley runs one plane's shingles through the valley and cuts the other plane's courses back on top of them, so water runs on shingle instead of metal. A woven valley interlaces both planes' courses. We specify open metal valleys as standard here because a valley is where ice and leaf litter concentrate, and a metal channel sheds both and can be cleared without lifting shingles. However it is built, fasteners have to stay out of the water path and the metal has to be lapped upper-over-lower, never butted.
Can the old flashing be reused when I get a new roof?
Almost never, and it is worth a direct question to every bidder. A tear-off disturbs and loosens even flashing that was sound, and the only way to install step and valley metal correctly is to weave it in as the new courses go on. Bending the old metal back down and shingling over it produces a roof that looks new and leaks on the old schedule. We do not reuse step, valley or apron flashing on a re-roof, and we show flashing as its own line on the quote.
Does New Jersey code require ice-and-water membrane under my valleys?
No, and nothing in the code puts it at your eaves in this market either. New Jersey's ice-barrier requirement reaches areas where the average daily temperature in January is 25°F or less, and DCA Bulletin 07-3 names that area as Sussex County. Every New Jersey county except Sussex falls outside it. We install membrane in the valleys, behind the roof-to-wall junctions and around penetrations regardless, because those are the highest water-concentration zones on a roof — but we call it what it is: our specification, not a legal obligation, and a line you are free to strike.
Explore
Get your free roofing quote
Free, no-obligation on-site assessment anywhere in New Jersey — and we answer the phone 24/7.