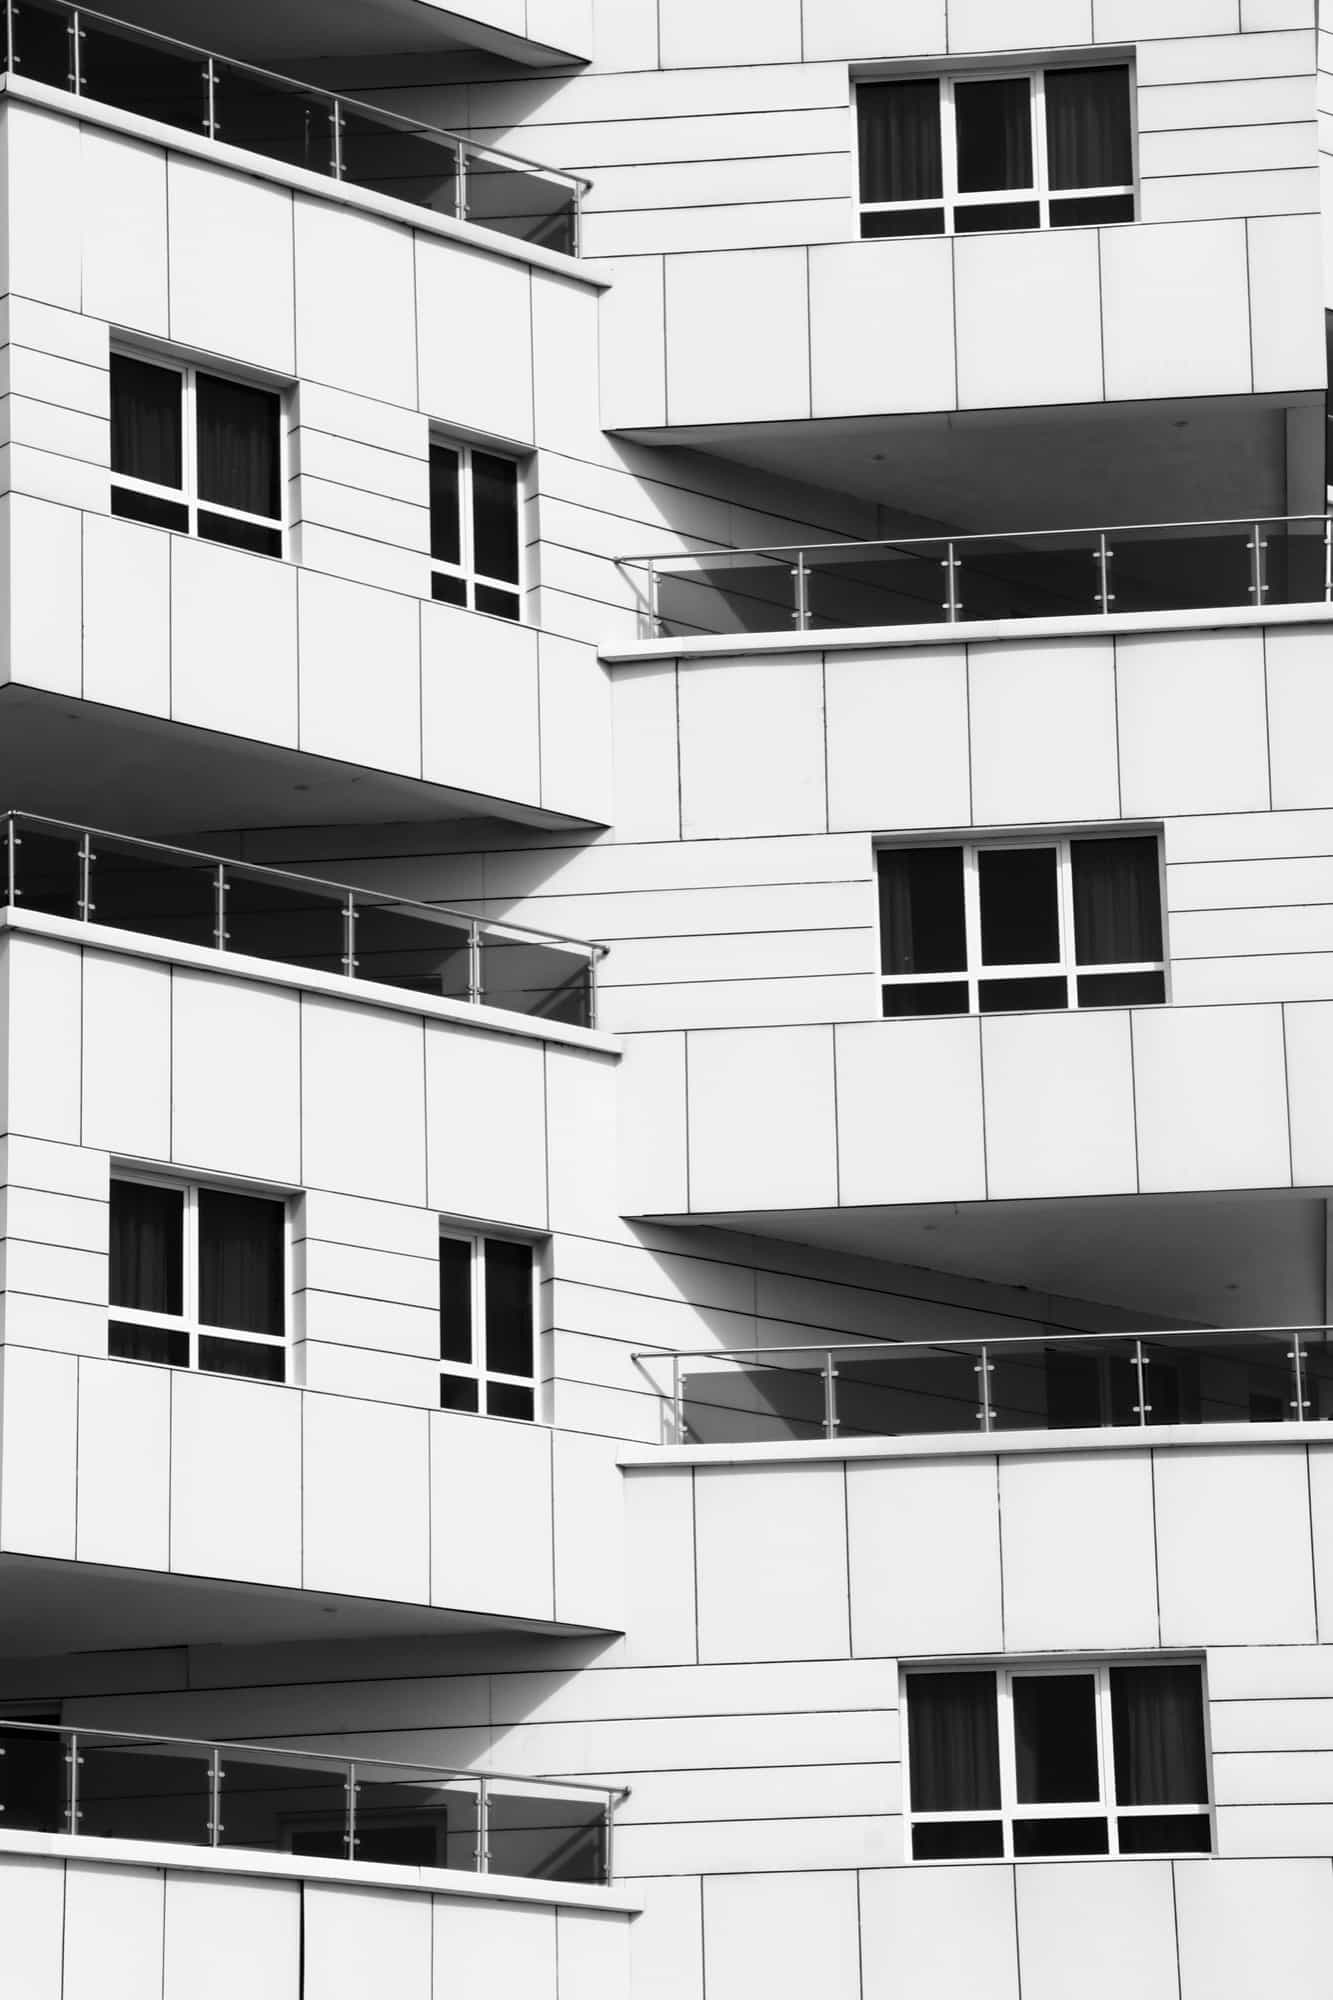
Glass railings are everywhere in New York City — the edge of a terrace, the open side of a stair, a mezzanine overlook, the perimeter of an occupiable roof deck. But a glass railing is not decoration. It is a life-safety barrier held to the same fall-protection standard as a welded steel picket rail, plus a second, glazing-specific rulebook on top. That is where most non-compliant installations come from: the guard geometry is fine and the glass is wrong, or the glass is right and the geometry misses the code. This reference walks the actual New York City Building Code sections that govern glass guards and railings, so owners, boards, architects, and contractors can tell a compliant assembly from one that fails plan review or gets written up on a facade cycle.
A note on scope. Everything below is from the 2022 NYC Building Code (BC) adopted under the Administrative Code — not the residential IRC many homeowners have seen, and not New Jersey's code. Every requirement is cited to its section. Where a detail routinely trips people up — the sphere rule, tempered versus laminated glass, the top-rail exception that permits frameless guards — it is flagged directly.
Where NYC requires a guard, and where glass railings come in
Start with when a guard is required at all. Under BC §1015.2, guards must be provided along open-sided walking surfaces — including balconies, terraces, mezzanines, stairs, ramps, and landings — that are located more than 30 inches, measured vertically to the floor or grade below, at any point within 36 inches horizontally of the edge of the open side. Two parts trip people up: the 30-inch drop is the trigger, and the measurement reaches 36 inches horizontally back from the edge — so a low planter, bench, or setback near the edge does not automatically remove the requirement if there is a 30-inch drop within 36 inches of where a person can stand.
Glass is one permitted way to build that guard — but it adds a second set of rules: under BC §1015.2.1, where glass is used as a guard or part of a guard system it must also comply with BC Chapter 24, specifically §2407 (glass in handrails and guards). A glass guard has to be both a compliant guard under §1015 and compliant glazing under §2407, and satisfying one while ignoring the other is the single most common way a glass railing fails. You see these assemblies on terrace and balcony fronts, open stairs, mezzanine edges, pool surrounds, and rooftop decks — every one a walking surface that triggers §1015.
NYC building code glass railing height: the 42-inch rule and its exceptions
The baseline is simple. Required guards must be not less than 42 inches high, measured vertically above the adjacent walking surface, or above the line connecting the leading edges of the treads on a stair or ramp (BC §1015.3). For terraces, balconies, roof decks, and mezzanines — where most glass guards actually live — 42 inches is the number, full stop.
The exceptions are narrow and specific to stairs in dwellings. Within individual dwelling units in Group R-2 (apartment buildings) and in Group R-3 — which includes one- and two-family dwellings — guards on the open sides of stairs may be as low as 34 inches, measured from the leading edges of the treads (BC §1015.3, Exception 1). In those same R-2 and R-3 dwelling units, where the stair guard also serves as the handrail, it may be 34 to 38 inches (Exception 2). Those two are the only exceptions that touch a dwelling stair: both the 34-inch and the 34-to-38-inch numbers are stair-and-dwelling allowances that do not apply to a terrace or balcony guard. (§1015.3 carries two further exceptions irrelevant here — assembly seating goes to §1029.16, and guards on alternating tread devices and ships ladders may be 30 to 34 inches.) Citing a low stair number to justify a low balcony rail is a misread of §1015.3 — exactly the kind of thing a plan examiner catches.
The 4-inch sphere rule runs the full guard height — and is widely misread
The "4-inch sphere" rule is one of the most misquoted lines in the code, usually in the wrong direction: people assume it only governs the lower part of the guard. It does not. Under BC §1015.4, a required guard must not have openings that allow a 4-inch-diameter sphere to pass from the walking surface all the way up to the required guard height. The only general relaxation is narrow — from a height of 36 inches to 42 inches, openings may allow a slightly larger 4-3/8-inch sphere (BC §1015.4, Exception 1). The 8-inch-sphere allowance some people cite is specific to guards in assembly seating areas and does not apply to an ordinary balcony, terrace, or stair guard.
Two more zones matter. At the open side of a stair, the triangular opening formed by the riser, tread, and bottom rail must not allow passage of a 6-inch sphere. And within Group R-2 and R-3 dwelling and sleeping units, guards on the open sides of stairs use a 4-3/8-inch sphere limit. For a solid glass-panel guard, the panel itself satisfies the 4-inch limit trivially — there are no openings through the glass. So on glass guards the sphere rule almost always comes down to two gaps: the space under the bottom edge of the panel, and the gaps beside posts or standoffs — and those gaps are measured over the full height, not just near the floor. A frameless panel set too high off the finished floor, or point-supported panels with a wide gap at the base shoe, can fail §1015.4 even though the glass itself is fine.
Laminated glass railing code: why tempered glass alone fails inspection
This is the requirement most often gotten wrong on glass guards, and it is worth being precise. Under BC §2407.1, glass used as structural balustrade panels and in-fill panels in railings must be laminated glass constructed of fully tempered or heat-strengthened glass, complying with Category II of CPSC 16 CFR Part 1201 or Class A of ANSI Z97.1.
Here is the trap. Monolithic — single-ply — fully tempered glass is "safety glazing," and it is entirely appropriate for a shower door or a low window. But under the current code it is not sufficient for a glass guard or baluster in the general case. The one narrow carve-out is a Group R-3 guard where there is no walking surface beneath the glass, or where the surface below is permanently protected from the risk of falling glass (BC §2407.1, exception) — not the typical balcony or stair guard, which by definition has a walking surface at the top of the drop. The reason lamination is required is behavioral, not bureaucratic. Tempered glass breaks into small pebbles, so a monolithic tempered panel that breaks leaves an open hole where a barrier used to be. Laminated glass keeps its fragments bonded to the plastic interlayer, so a broken panel stays in place as a barrier. That is the whole purpose of a guard. Minimum thickness for glass in handrails and guards is 1/4 inch (6.4 mm) nominal (BC §2407.1); real structural glass guards use much thicker laminated makeups, but 1/4 inch is the floor.
A glass guard is also, by definition, a "hazardous location" that requires safety glazing: BC §2406.4.4 states that glazing in guards and railings — including structural baluster panels and nonstructural in-fill panels — is a hazardous location regardless of area or height above the walking surface. That is one item in the broader §2406.4 list, which also covers glazing in and adjacent to doors, large panes near walking surfaces, and glazing whose bottom exposed edge sits within 60 inches of a stairway, landing, or ramp. And every pane of that safety glazing must be permanently identified: under BC §2406.3, safety glazing must carry a permanent mark identifying the labeler and the safety-glazing standard the glass meets — for example, 16 CFR 1201 Cat II or ANSI Z97.1 — applied by a method that cannot be removed without being destroyed — the acid-etch, sandblast, ceramic-fire, laser-etch and embossing methods are listed at §2403.1. Missing, painted-over, or non-permanent labels are a common inspection problem, because the mark is how an inspector verifies in the field that the glass is what the drawings say. There is a route around it: §2406.3, Exception 1 provides that for glass other than tempered — which includes the laminated makeup a glass guard requires — labels are not required where the Department approves a certificate, affidavit or other evidence confirming compliance. That is documentation the design professional and glazier have to produce up front, not something an owner assembles after an inspector has flagged the panel.
One nuance near stairs: BC §2406.4.6 treats glazing whose bottom exposed edge is within 60 inches of a stairway, landing, or ramp as a hazardous location, but exempts it where the side of the stair, landing, or ramp has a guard complying with §1015 and §1607.8 and the plane of the glass sits more than 18 inches from the railing — or where the glazing is 36 inches or more horizontally from the walking surface. That relief is for adjacent glazing — a window or partition near a stair — not the guard itself; the glass in an actual guard still has to be laminated under §2407.
Top rails, three-baluster redundancy, and frameless glass guards
Structural glass baluster guards — where the panels themselves carry the load rather than filling a metal frame — carry two extra rules under BC §2407.1.2 that decide whether a design is legal.
The first is redundancy. In glass structural balustrade systems, each handrail or guard section must be supported by no fewer than three glass balusters, or be otherwise supported so that it will remain in place should one baluster panel fail. And glass balusters may not be installed without an attached handrail or guard. The top member ties the panels together and provides a load path when one panel is gone — which is why you cannot just stand up a row of glass fins and call it a rail.
The second is the top rail itself, and its exception. A glass guard normally requires an attached top rail or handrail. The exception in §2407.1.2 is what permits the frameless, no-cap look everyone wants: the top rail may be omitted where the glass panels are tested and shown to remain in place as a barrier following impact or glass breakage in accordance with ASTM E2353, and are designed to withstand the loads in §1607.8. If a frameless glass guard does not have that testing and the engineering behind it, it does not qualify for the exception — it is just a non-compliant guard missing its top rail. The practical read: a capped, framed glass railing is the straightforward compliance path; a truly frameless guard is achievable but leans entirely on ASTM E2353 test data and engineering.
Glass guardrail load requirements: concentrated, uniform, and in-fill
A glass guard carries the same structural loads as any other guard, plus a glazing-specific safety factor. The loads live in BC §1607.8; the safety factor in §2407.1.1.
Top-rail loads: a guard or handrail must resist a uniformly distributed linear load of 50 pounds per linear foot (BC §1607.8.1) and a single concentrated load of 200 pounds (BC §1607.8.1.1), each applied in any direction per ASCE 7 Section 4.5.1.1. The two are applied non-concurrently — you design for whichever governs, not both stacked together. For one- and two-family dwellings, only the 200-pound concentrated load needs to be applied.
In-fill loads (BC §1607.8.1.2): the components that fill the guard — intermediate rails, balusters, and panel fillers, meaning everything except the top handrail — must resist a 50-pound concentrated load applied which ASCE 7 applies over a 12-inch by 12-inch area, along with a downward load of 50 pounds per foot and a 50-pound upward load at the most critical point. These in-fill loads are not applied at the same time as the top-rail loads, and are not superimposed on them.
The glass safety factor (BC §2407.1.1): the glass panels and their support system must withstand the §1607.8 loads, and glass guard elements must be designed using a factor of safety of four. That factor of four is why a structural glass guard uses the laminated makeups and embedment depths it does — it is sized to survive four times the code load, not just barely meet it.
| Load case | Requirement | Code section | |---|---|---| | Top rail — uniform | 50 lb per linear foot, any direction | BC §1607.8.1 | | Top rail — concentrated | 200 lb, any direction, any point (non-concurrent with the uniform load) | BC §1607.8.1.1 | | In-fill (intermediate rails, balusters, panel fillers) | 50 lb concentrated over 1 sq ft, plus 50 plf down and 50 lb up; not concurrent with top-rail loads | BC §1607.8.1.2 | | Structural glass guard elements | Design factor of safety of 4 on the above | BC §2407.1.1 |
Exterior guards, roof decks, and NYC DOB permitting
Two more conditions matter. Exterior glass balusters and in-fill panels in wind-borne-debris regions must be laminated Category II / Class A glass (BC §2407.1.4.1), and where the top rail is supported by glass, the assembly must be impact-tested per BC §1609.1.2 and remain in place after impact (BC §2407.1.4.2). Glazing also may not be used in handrails or guards in parking garages, except in pedestrian areas not exposed to vehicle impact (BC §2407.1.3).
Then there are roof decks and rooftop structures. An occupiable roof deck or terrace is a walking surface, so it triggers the same 42-inch guard requirement as any balcony, and under BC §1510.8 any building more than 22 feet high with a roof slope less than 2.4 units vertical in 12 horizontal must carry a parapet, guard, fence or combination not less than 42 inches high at the roof edge — occupiable or not — built to comply with §1015 and §1607.8. Separately, guards are required where serviceable equipment sits within 10 feet of a roof edge more than 30 inches above the surface below (§1015.6), and at roof hatches within 10 feet of that edge (§1015.7). In New York City, buildings greater than six stories are on a five-year FISP cycle (the Facade Inspection Safety Program under Local Law 11), and a FISP inspection covers balconies, railings and other facade appurtenances — missing or non-compliant balcony and terrace guardrails get written up as unsafe conditions.
That leads to permitting, which turns on what is being done. Under 1 RCNY §101-14, replacing an existing guardrail to the same height is listed as work that does NOT require a DOB permit, as is repairing or re-anchoring existing balcony handrails; installing a new parapet guardrail does require one. The engineering obligation is separate from the permit: BC §2407.1.2 routes glass in guards to §2403.2, which requires construction documents, shop drawings and analysis or test data prepared by a registered design professional wherever one or more sides of a pane are not firmly supported — precisely a frameless, point-supported glass guard. So beyond one- and two-family scope it is designed by a registered design professional — a New York State-licensed architect or professional engineer — who engineers the guard to the §1607.8 loads with the §2407.1.1 factor of safety. In the field, the §2406.3 safety-glazing labels are verified, and the structural components commonly fall under special or progress inspection determined by the design professional and the Department of Buildings. The point for an owner or board: a compliant glass guard is a designed, permitted assembly with a paper trail, not just panels and clamps.
A note on licensing: who can do this work in NYC
Home-improvement work in New York City — including installing or replacing residential railings and guards — requires a contractor licensed by the NYC Department of Consumer and Worker Protection (DCWP). If you are an NYC owner or board hiring for this kind of work, verify the contractor's DCWP Home Improvement Contractor license before you sign anything; DCWP maintains a public license lookup. Structural and permitted work will also involve the registered design professional and DOB filings described above, so ask who is filing and confirm the license numbers up front.
This article is reference material, not a solicitation. Precision Windows & Roofing is a New Jersey glass and window contractor, registered in New Jersey as HIC reg.# 13VH13970900, and serving New Jersey. We publish these code explainers because NYC's code is the most detailed public reference on structural glass — but the requirements below are NYC's. New Jersey one- and two-family work follows the IRC, whose guard height and glazing rules differ; NJ multi-family and commercial work follows the IBC, which is where the laminated makeup and the factor of safety in this article come from. Confirm the rule for the jurisdiction and occupancy your project sits in. For any work inside the five boroughs, hire a DCWP-licensed contractor and confirm the license and any required DOB filings first.
This article is general information about New York City requirements as of its last update — it is not legal advice. Rules change, and the agency that administers each one (HPD, DOHMH, LPC, or DOB) is the authoritative source. Confirm current requirements with that agency, your managing agent, or your attorney before relying on anything here.