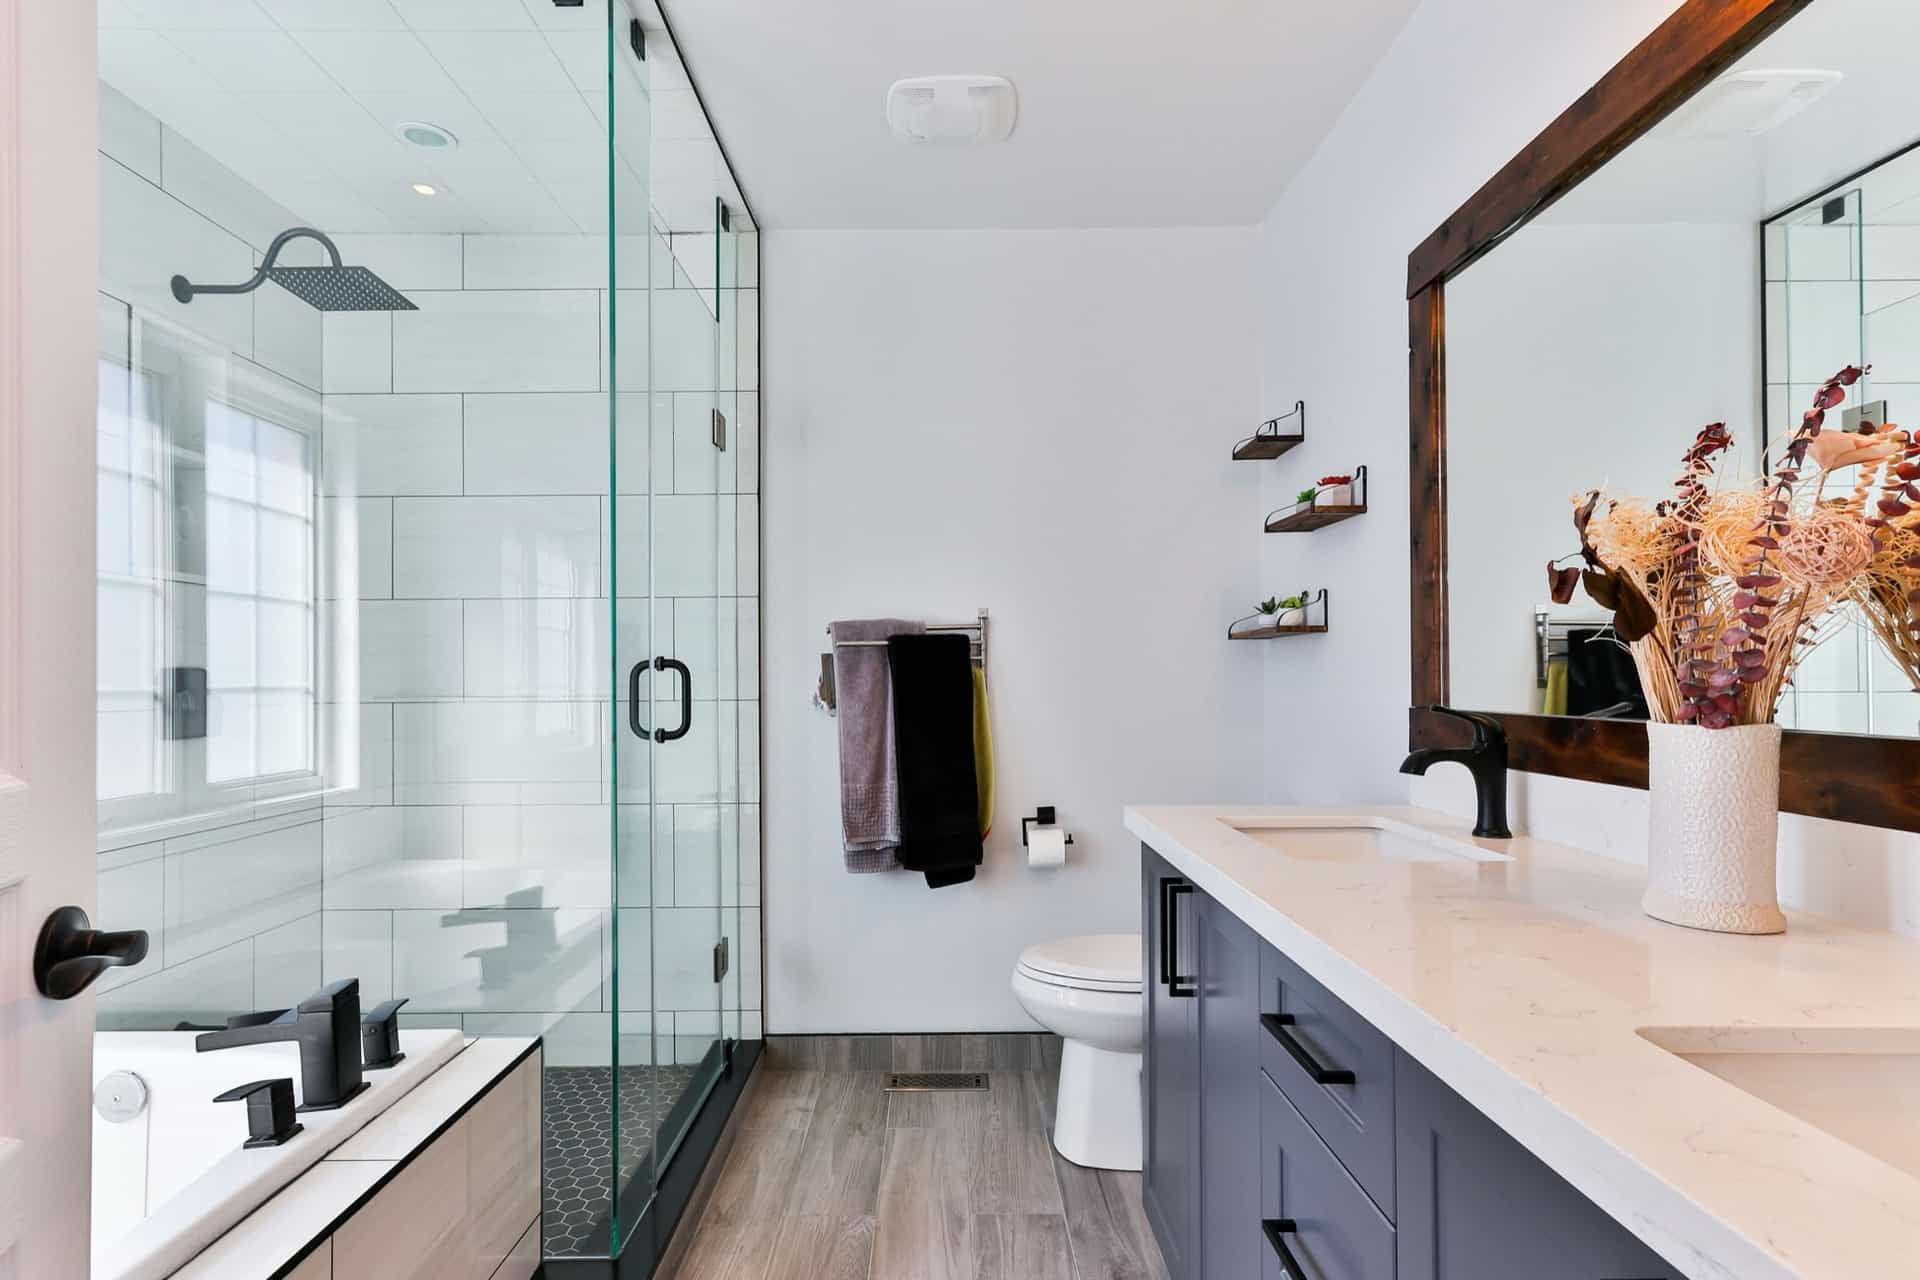
A frameless shower enclosure looks effortless — two or three panels of thick glass, a pair of hinges, no visible metal frame holding it together. That minimalism is exactly what makes it unforgiving in an old house. In a 1910 brownstone bath or a pre-war co-op, the walls lean, the tile bows, the curb runs slightly downhill, and almost nothing is truly square. A framed door hides those conditions inside a channel; frameless glass has nowhere to hide them. Every fraction of an inch a wall is out of plumb has to be measured, designed around, and cut into the glass before it is tempered — because once glass is tempered, it can never be trimmed. This is a reference guide to how that work is actually done, and why a stock door almost always fails in these rooms.
The engineering below applies to older housing stock generally — the brownstones and pre-war apartment houses of the older Northeast share the same out-of-square realities as the 1900–1940 two-families and center-hall homes across northern New Jersey. Where we cite building or plumbing code, we use New York City's code sections because they are among the most explicit in the country on shower glazing and waterproofing; the underlying safety-glass requirement is a federal standard that applies in New Jersey as well. This is educational reference material, not a solicitation of work in any particular jurisdiction.
Why pre-war and brownstone bathroom walls are rarely plumb
"Out of square" is not a defect in these houses — it is the normal end state of a century of layered construction. Almost every real shower is out of level or out of plumb, and not because anyone built it badly: the structural wall, scratch coat, mud bed, tile, and setting compound are separate layers that rarely stack up to a perfect vertical plane. A century of seasonal movement and settling compounds the deviation.
Brownstones and pre-war buildings amplify the effect. Bathroom walls are frequently plaster over masonry or over wood lath, sometimes with a thick cement "mud" bed floating the tile a full inch or more off the structural wall, and party walls between row houses carry load and shift over time. None of this produces a plumb surface for glass to seat against. The number the trade plans around is that a wall can easily be out of plumb by 1/4 inch or more over the height of a shower opening — and in a settled brownstone it is often more.
That single fact drives everything else. Because frameless glass is rigid and flat, it cannot flex to follow a leaning wall: if the wall falls away 3/8 inch from top to bottom, the gap behind the glass is 3/8 inch wider at one end than the other. A good frameless installation finds that condition before the glass is made and decides, panel by panel, how to absorb it.
Measuring and templating a frameless shower door for out-of-square conditions
You cannot capture an out-of-square opening with a tape and a torpedo level, which is why professionals template — measuring the opening the way the glass will actually live in it: width is taken at the top, middle, and bottom, and height on both jambs, because in an old bath those numbers are rarely the same. A plumb line and level establish how far each wall leans, the curb is checked for slope, and any tile bow is recorded.
The output is not a nominal size like "30 by 72." It is a fabrication drawing of the actual opening — every wall angle, every notch, the curb pitch, the hinge locations — that the glass is cut to match. A homeowner with a tape can record a width; only a full template captures plumb, level, curb slope, and out-of-square together, in a form a fabricator can build to.
This templating step — capturing a frameless shower door's out-of-square opening — is where the fit is won or lost. Get it right and the glass drops in with even reveals; get it wrong, and there is no recovery, because nothing about the glass can be adjusted afterward.
Notching glass around old tile, trim, and thresholds
Frameless enclosures are tempered safety glass, and tempered glass has one property that governs the whole job: it cannot be cut, drilled, or notched after it is tempered — doing so shatters the panel instantly. Every hinge hole, every clamp cutout, and every notch around a tile ledge, trim, or curb must be fabricated into the raw glass first, and only then is the panel heat-tempered: heated to roughly 600°C and rapidly cooled to lock the surfaces into compression. There is no "trim to fit" on site. What arrives is exactly what was drawn — which is why the template has to be exact.
Old bathrooms are full of things the glass has to be notched around: a marble threshold that projects past the tile, a soap niche's tiled lip, a chair-rail band of accent tile. Fabricators can notch glass, but within limits. Every fabricator publishes its own limits, and they scale with glass thickness — ask for them before the template is taken. Past whatever depth your fabricator allows, the answer is not a deeper notch but modifying the tile so the glass can pass, because a large notch concentrates stress and weakens the panel. Knowing where that line sits is part of the design — some obstructions are notched around, others reworked before the glass is ordered.
3/8 vs 1/2 inch tempered glass — and the safety-glazing standard
Frameless glass is thick because it is self-supporting — there is no frame carrying the load, so the glass carries itself. The residential standard is 3/8 inch (10 mm). Half-inch (12 mm) glass is used for larger or taller panels and higher-end enclosures, where the extra rigidity controls flex. That thickness also makes the glass heavy: 3/8-inch glass runs about 5 pounds per square foot, so a typical 24- to 30-inch by 72-inch door weighs roughly 60 to 75 pounds, and a large 1/2-inch fixed panel can exceed 120.
The choice is not only aesthetic: most off-the-shelf frameless hardware is rated for 3/8-inch glass, so stepping up to 1/2 inch usually means heavier-duty hinges and stronger wall anchors — a real concern in an old wall, where what you can anchor into is already the constraint.
Whichever thickness is used, in a shower the glass must be safety glazing, and the standard is specific. New York City's Building Code lists showers and bathtubs as "hazardous locations": under §BC 2406.4.5, glazing in walls and enclosures containing or facing bathtubs, showers, whirlpools, saunas, and steam rooms is a hazardous location wherever the bottom exposed edge of the glass is less than 60 inches above the standing or walking surface. A point many get wrong is which impact test the glass must pass. Under §BC 2406.2, glazing used in the doors and enclosures of bathtubs and showers must meet the stricter federal standard, CPSC 16 CFR Part 1201 Category II — the weaker ANSI Z97.1 test is explicitly not permitted for the shower or tub enclosure itself, and is allowed only for glazing that is near, but not part of, the enclosure. That same 16 CFR 1201 Category II standard is the benchmark for shower glass in New Jersey.
Anchoring hinges, clamps, and header bars in old tile, plaster, and masonry
Hinges and wall clamps carry the entire weight of a frameless panel — 60 to 75 pounds for a typical door, and more than 120 for a large half-inch panel — hanging off a few points of contact. In new construction they land in solid wood blocking set behind the tile for this purpose. In a pre-war bath there usually is none. Behind the tile you may find a mud bed, then plaster, then brick, terra-cotta block, or wood lath — and tile alone, or plaster alone, will not hold a hinge under a swinging door. This is the most common failure point in old-house frameless installs: fasteners set into tile and thinset that work loose within a season.
The fix is to find real backing: locate studs or furring and place hinges to hit them, or anchor into the masonry with correct sleeve or expansion anchors rather than plastic wall plugs. On tall or wide fixed panels, a support bar (also called a header or brace bar, running glass-to-wall or glass-to-glass) is added to control deflection, because unframed glass flexes at the top. That bar is load-bearing at its ends: each endpoint must be anchored into solid framing or masonry, not just tile, so the fastening plan must account for the bar's terminations as carefully as the hinge line.
One detail an inspector looks for, and a homeowner can check without tools: every pane of safety glazing carries a permanent identification mark — the "bug" — showing it is safety glass and the standard it meets. Under §BC 2406.3 that label must be acid-etched, sandblasted, ceramic-fired, laser-etched, embossed, or otherwise permanent so it cannot be removed without being destroyed. It is usually in a bottom corner; if a shower panel has no such mark anywhere, that is a red flag about the glass.
The curb, the pan slope, and where the glass actually seals
Where the glass meets the base is where an out-of-square room does the most damage, because water finds the low point. Code requires the shower floor to be sloped and lined. Under NYC Plumbing Code §PC 417.5.2, the waterproofing membrane — the pan liner — must be pitched one-quarter inch per foot, a 2 percent slope, toward the drain, and fastened to the waste outlet with a watertight joint at the weep openings. The tile industry's TCNA guidance mirrors the code: shower floors slope a minimum of 1/4 inch per foot to a maximum of 1/2 inch per foot, and every horizontal surface — floor, curb, seat, niche sill — must slope toward drainage.
The liner also turns up at the walls and curb. Under §PC 417.5.2, it must turn up at least 2 inches above the finished threshold or curb, and floors under shower compartments must be lined and made watertight. This turn-up height matters to the glass because it dictates where a wall channel or clamp can be fastened: a fastener driven below the top of the liner risks puncturing the waterproofing, so the mounting must sit clear of it — a detail coordinated before the glass is templated, not after.
Here out-of-square meets waterproofing directly. In a settled pre-war bathroom the curb itself is frequently not level — and it still must slope toward the drain to shed water. So the bottom edge of the glass is not cut to a level line but on an angle that follows the actual curb slope, seating evenly on a surface that is intentionally pitched. A stock door with a level-cut bottom edge on a sloped, out-of-level curb leaves a wedge-shaped gap no amount of silicone fixes cleanly.
When fully frameless is the wrong call: semi-frameless and the limits of out-of-square
Frameless hardware tolerates only so much out-of-plumb before it leaves wedge gaps or point-loads the glass against a leaning wall. The working tolerance is small — roughly 1/8 to 1/4 inch of shim and sealant per side. When a surface is out of square by about 3/8 inch or more, the answer is a wall profile, or filler: a channel mounted to the wall that the glass seats into, which can be tapered to take up a wall that leans. Beyond what a filler can absorb, the design itself has to change.
That is where semi-frameless earns its place. A semi-frameless (or framed) enclosure is far more forgiving of an out-of-square room, because its perimeter frame, U-channel, and header bar hide and absorb the out-of-plumb a frameless design would broadcast. The glass in a framed system is thinner — typically 1/4 to 5/16 inch — because the frame, not the glass, carries and stabilizes it. A fully frameless enclosure does the opposite: it relies entirely on thick glass and clamps, and so demands near-plumb walls and a level or predictably sloped curb. In a bathroom that is badly out of square, fully frameless is often the wrong default — semi-frameless will look cleaner and seal better than a frameless door fighting the walls.
This is the honest reason a stock frameless door fails in a brownstone or pre-war bath: it is a rectangle built to a nominal size, hung on hardware that assumes plumb walls and a level curb, in a room that offers neither. It arrives unable to be trimmed, with a level-cut bottom over a sloped curb and no allowance for leaning walls. The alternative is not exotic — measure the real opening, template the out-of-square condition, choose the glass and hardware the walls can actually anchor, and decide honestly between a frameless and semi-frameless design for that room. That is what custom shower glass in an old house really means.
A note on licensing: New York City DCWP and New Jersey
Because this article is read on both sides of the Hudson, a practical note. Home-improvement work in New York City — including bathroom and shower glass installation — must be performed by a contractor licensed by the New York City Department of Consumer and Worker Protection (DCWP, formerly the DCA). If you are hiring for a project in the five boroughs, verify the contractor's DCWP Home Improvement Contractor license before signing anything; it is a quick lookup on the DCWP website. Precision Windows & Roofing is a New Jersey home-improvement contractor (HIC reg.# 13VH13970900) and serves New Jersey; this reference material is published to be useful to owners of older homes generally, and is not an offer to perform work in New York City. Wherever your home is, confirm that whoever installs your shower glass is properly licensed for your jurisdiction.
This article is general construction guidance, not a substitute for an on-site assessment. Safety-glazing and building-code requirements vary by jurisdiction — confirm the rules that apply where your project is located.