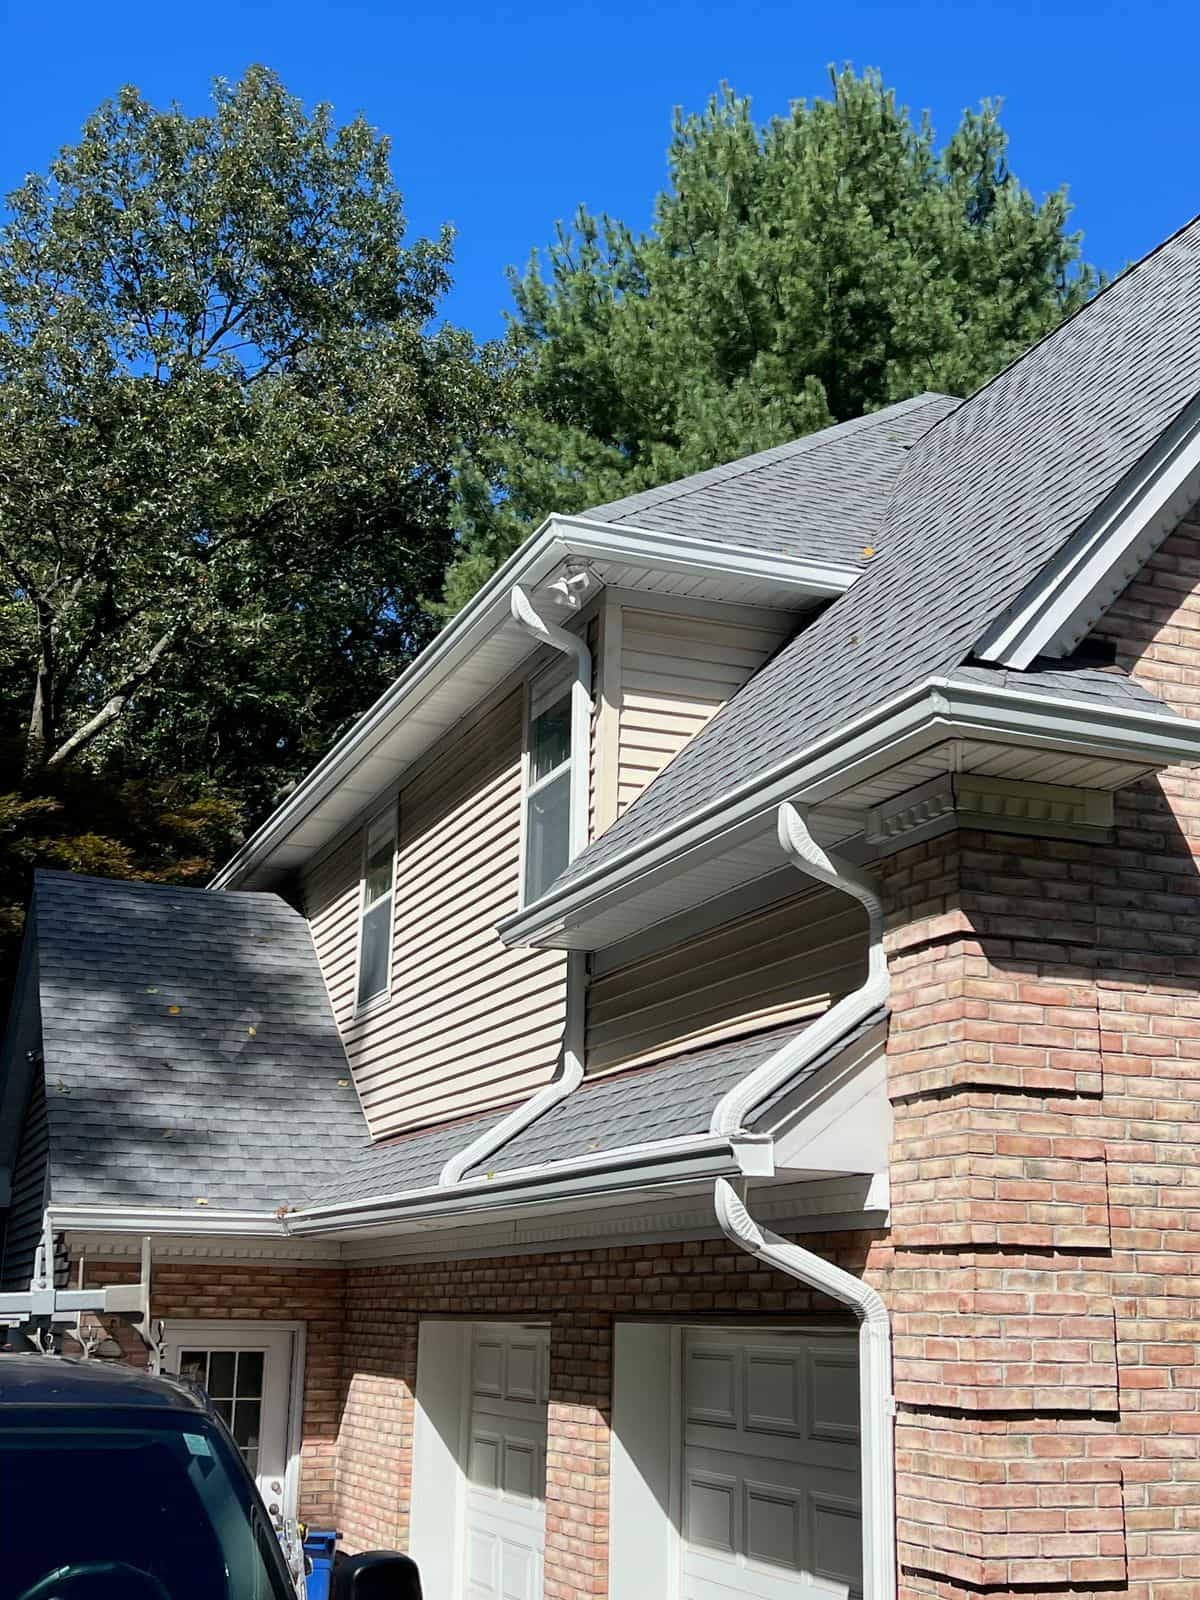
A roofing square is 100 square feet of roof surface, and your roof is almost always bigger than your house's footprint: roughly 1.1 to 1.5 times the ground-floor outline once the eaves and the pitch are counted. That gap, and what each contractor counts inside it, is why two honest bids on the same house can list different square counts, and why a number pulled off a property record is a starting point rather than a measurement.
This walks through the measurement in the order a roofer does it: footprint, overhang, pitch, the extra roofs and low-slope sections, then what gets ordered on top of the measured area, and ends with which size tier of our published ranges your roof falls in.
A square is 100 square feet of roof, not of house
One roofing square covers 100 square feet of roof surface, so a roof of 2,400 square feet is 24 squares. Shingles, underlayment and labor are all counted in squares, and GAF's own guide describes roofers doing a takeoff of every plane, dormers included, and converting the total to squares. Shingles are packed to match: for most standard asphalt shingles, 3-tab and architectural, three bundles cover one square, and GAF's Timberline HDZ data sheet lists 3 bundles and 64 pieces per square. Some specialty lines are packed differently, so the package is the authority.
The word that trips people is surface. Squares are measured along the slope of the roof, not on the ground underneath it. A house with a 1,200 sq ft footprint has twelve squares of ground and noticeably more than twelve squares of roof, and the rest of this guide is about where that extra comes from.
From footprint to roof surface: overhang first, then pitch
Roof area is the footprint plus the eave overhang, multiplied by a pitch factor. Start with the footprint, which is the ground-floor outline of the house: length times width for each rectangle in the plan, added together. Living space on upper floors does not count. The same living space on two floors sits under a smaller roof than on one, which is why floor area alone cannot tell you the roof size.
Next, add the overhang. The eaves hang past the walls, and the shingles cover that ground too. If the overhang is 18 inches on every side, a 30 by 40 ft footprint of 1,200 sq ft becomes a 33 by 43 ft area of 1,419 sq ft.
Then apply the pitch. Pitch is written as rise over run, the inches the roof climbs for every 12 inches of horizontal distance, so a 6/12 roof climbs 6 inches over every 12 inches of run. The sloped surface is longer than the ground it covers by a factor that is plain geometry, the square root of 1 plus (rise over 12) squared. Multiply the ground area by that factor for each slope:
- 4/12: 1.05
- 5/12: 1.08
- 6/12: 1.12
- 7/12: 1.16
- 8/12: 1.20
- 9/12: 1.25
- 10/12: 1.30
- 11/12: 1.36
- 12/12: 1.41
What those factors add up to on a real house shape
On the 30 by 40 ft house with 18 inches of overhang, a 6/12 roof comes to about 1,419 times 1.118, or roughly 1,590 sq ft, just under 16 squares. That is about 1.32 times the footprint, in the middle of the 1.1 to 1.5 times rule of thumb in our Roof Cost Calculator. Our roof cost guide makes the same point with its own example: an 1,800 sq ft house can carry a 2,400 sq ft roof once pitch and overhangs are counted.
A roof goes past that rule of thumb in two ways. The first is steep pitch: the same house at 12/12 comes to about 1,419 times 1.414, or roughly 2,000 sq ft, which is 1.67 times the footprint and above the top of the range. The second is roof levels and extra planes that the one-outline formula does not see, such as dormer roofs at their own pitch, porch and garage roofs outside the house outline, and upper roof levels whose eaves overhang a lower roof. Those are covered in the next section.
Hips and valleys are different. When every plane has the same pitch, the roof's surface is the plan area times the pitch factor however many hips and valleys it has, so they do not add area. What they add is cutting waste and valley and ridge material, which raise the material order and the labor rather than the measured area. Treat the multiplier as a check on a number, and the on-site measurement as the number.
Dormers, porches, garages and tied-in roofs add planes the footprint math does not see
Every roof plane that gets new shingles belongs in the count, and the main-roof arithmetic only covers the main roof. A dormer adds its own planes and creates valleys and sidewall flashing where it meets the main slope. A porch roof or an attached garage roof usually has its own pitch, often lower than the main roof, so it gets measured as its own plane with its own factor rather than inheriting the main roof's.
House shape matters here. A split-level, or a two-family with a rear section added, can have several roof levels meeting at different heights, and each level is a separate plane with its own pitch and its own flashing where it joins the next one. Whether those extra roofs are in the same job is a scope question, and a main reason two bids disagree.
Where shingles stop: a low-slope roof is a different roof
Asphalt shingles are allowed only on slopes of 2/12 or steeper, so a flatter section cannot simply be added to the shingle square count. The 2024 International Residential Code, which New Jersey adopted as its one- and two-family dwelling subcode at N.J.A.C. 5:23-3.21 effective August 17, 2026, says in R905.2.2 that asphalt shingles shall be used only on slopes of 2 units vertical in 12 horizontal or greater. New Jersey's Chapter 9 amendments change only R903.4.1 and the R905.1.2 ice-barrier trigger, so R905.2.2 and the underlayment table apply as written.
Between 2/12 and 4/12 shingles are permitted but the underlayment changes. R905.2.2 sends those slopes to R905.1.1 and its Table R905.1.1(2), which call for two layers of underlayment on asphalt shingles from 2/12 up to 4/12. So the slope of each plane matters to the bid in two ways: it sets the surface area, and below 4/12 it adds a layer.
Below 2/12 you are looking at a low-slope roofing system, usually a membrane, which is measured and priced as its own system. A low porch roof or a rear addition that reads as nearly flat from the yard should be a separate line on your bid, and our flat roof page covers what goes on those instead of shingles.
Measured area is not ordered material: waste, starter and ridge
The material order is larger than the measured roof, because shingles are cut at edges, valleys and penetrations and are sold in whole bundles. GAF tells homeowners that a steep slope or features such as rakes, valleys and dormers call for more material than the square footage alone would suggest, and that contractors add an allowance on top for trim and waste. A simple gable wastes little and a roof with many valleys and dormers wastes more, so the same number of squares can mean different amounts of shingles.
Rounding matters too. For a three-bundle shingle, material is bought in thirds of a square, and because bundles are sold whole, the order comes out as a whole number of bundles.
Starter strips and ridge caps are bought by length, not area. GAF's Pro-Start starter strip data sheet lists coverage in lineal feet, about 120 lineal feet for a bundle when split in half, and GAF's Seal-A-Ridge data sheet lists four bundles covering about 100 lineal feet. Those quantities follow the eaves, rakes, ridges and hips of your roof, not its area. Two roofs of 20 squares can need different amounts of both.
How a roof actually gets measured
The count in a contract should come from the roof's planes, measured on site. The most reliable way is plane by plane on the roof itself, with a tape and a pitch gauge, which is what "someone on a ladder" means in our cost guide. A contractor can also work from the ground with footprint, overhang and pitch as above, and the trade has aerial reports that estimate area from imagery. Each of those is a way to get a number; only a measurement on your roof settles it.
You can run a sanity check yourself without climbing anything. Measure the house's outline and the overhang from the ground. For the pitch, go into the attic: lay a level horizontally against a rafter, measure 12 inches along it, and measure the vertical distance up to the rafter. That rise is your pitch over 12. Stay off a steep or wet roof; the ground and the attic give you what you need.
Online, our Instant Roof Estimate sizes a one- or two-family roof from public building-outline data checked on aerial photos, with lidar for the slope, and can return a price range. It is an estimate and not a quote, because nobody has been on the roof: an aerial view cannot show soft deck boards, a hidden second layer or how hard the lot is to work on. A free roof inspection and a written quote are what settle the size and everything else, and the agreed price is in writing before work starts.
Why two bids list different square counts, and what to ask
Usually the two roofers are counting different things rather than one of them being wrong. These are the common causes:
- Different scope. One bid includes the garage and porch roofs and the other covers only the main house.
- Measured area versus ordered squares. One count is the roof's area, the other is the material order with waste and trim included.
- Different method. One measured each plane on the roof, the other used a footprint multiplier or an aerial report, with a pitch assumed rather than measured.
- Low-slope sections. One counts a flat porch roof as shingle squares, the other leaves it out because it takes a different system.
- Rounding. One rounds to the nearest whole square, the other up to the next bundle.
Three questions that reconcile the numbers
Two square counts reconcile once both bids state what the number measures, which roofs are in it and how it was taken. Ask each contractor three things. Is this the measured roof area, or the squares you are ordering including waste? Which roofs are in the count: the garage, the porch, the dormers and any flat section? How did you measure it, and what pitch did you use?
Until the answers match, the bids are not yet comparable. Ask for the count and its scope in writing; our guide to reading a roofing quote goes through the lines that should sit beside it.
From size to a whole-job range
Roof size decides which of the published whole-job market ranges your roof belongs to, and a few other facts decide where in that range it lands. For architectural shingles with one layer torn off, a walkable pitch and a house of one or two stories, our 2026 North Jersey market ranges are about $8,500 to $15,000 for a roof of about 1,500 sq ft, about $11,000 to $20,000 for about 2,000 sq ft, and about $16,500 to $30,000 for about 3,000 sq ft. Each is the whole job installed: tear-off, underlayment, flashing, shingles and cleanup. They are market ranges to check a bid against, not a quote.
Those are ranges for a stated scenario and say nothing about a size in between, and size is not the whole story. A second layer, soft decking, a steep or cut-up roof and hard access move a roof within its range or past it, and none of them show up in the square count. The roof cost guide explains what moves the price, and Is $30,000 Too Much for a Roof in New Jersey? covers a bid at the top of the range.
So how big is your roof?
Measure the footprint, add the overhang, apply the pitch, list every extra roof, and treat the result as a check on whatever number a contractor gives you. Then get the real count measured on your roof and written down with its scope. We measure on site and quote in writing for free, from the shop in Garfield. (201) 275-9185, HIC reg.# 13VH13970900.
Sources (read October 24, 2026)
Manufacturers revise these sheets, so check the current instructions and package for your shingle.
- GAF, How Many Bundles of Shingles Are in a Square? (Quick Answer + Calculator), August 24, 2026: https://www.gaf.com/en-us/blog/your-home/how-many-bundles-of-shingles-are-in-a-square---63a47862-f7e1-4e73-abcf-8d09917a8b8d
- GAF, Timberline HDZ Shingles Spec Sheet, RESGN467HDZ: https://www.gaf.com/en-us/document-library/documents/specifications/timberline-hdz-shingles-spec-sheet-resgn467hdz.pdf
- GAF, Seal-A-Ridge Ridge Cap Shingles data sheet, RESHR112, ©2021 GAF 1/21 (PDF copy): https://res.cloudinary.com/amerhart/image/upload/Documents/Product/Seal-A-Ridge%20Ridge%20Cap%20Shingles%20Data%20Sheet
- GAF, Pro-Start Starter Strip Shingles data sheet, RESGN546, ©2020 GAF 3/20 (PDF copy): https://images.thdstatic.com/catalog/pdfImages/86/86183a40-5fc3-433c-af0a-0e4a78ad5fba.pdf
- International Code Council, 2024 International Residential Code, Chapter 9 (R905.1.1 Underlayment and its Table R905.1.1(2), R905.2.2 Slope), as published at UpCodes: https://up.codes/viewer/new_jersey/irc-2024/chapter/9/roof-assemblies-and-rooftop-structures
- NJ Department of Community Affairs, N.J.A.C. 5:23-3.21 One- and two-family dwelling subcode (adopts IRC/2024; Chapter 9 modifications): https://www.nj.gov/dca/codes/codreg/pdf_regs/njac_5_23_3.pdf
- NJ Department of Community Affairs, Division of Codes and Standards, 2024 I-codes adopted 08-17-2026: https://www.nj.gov/dca/codes/